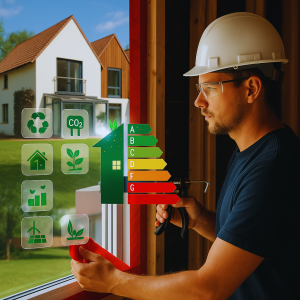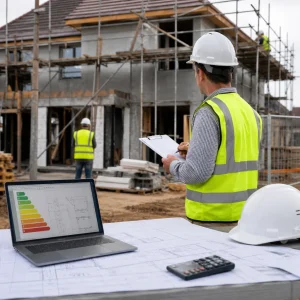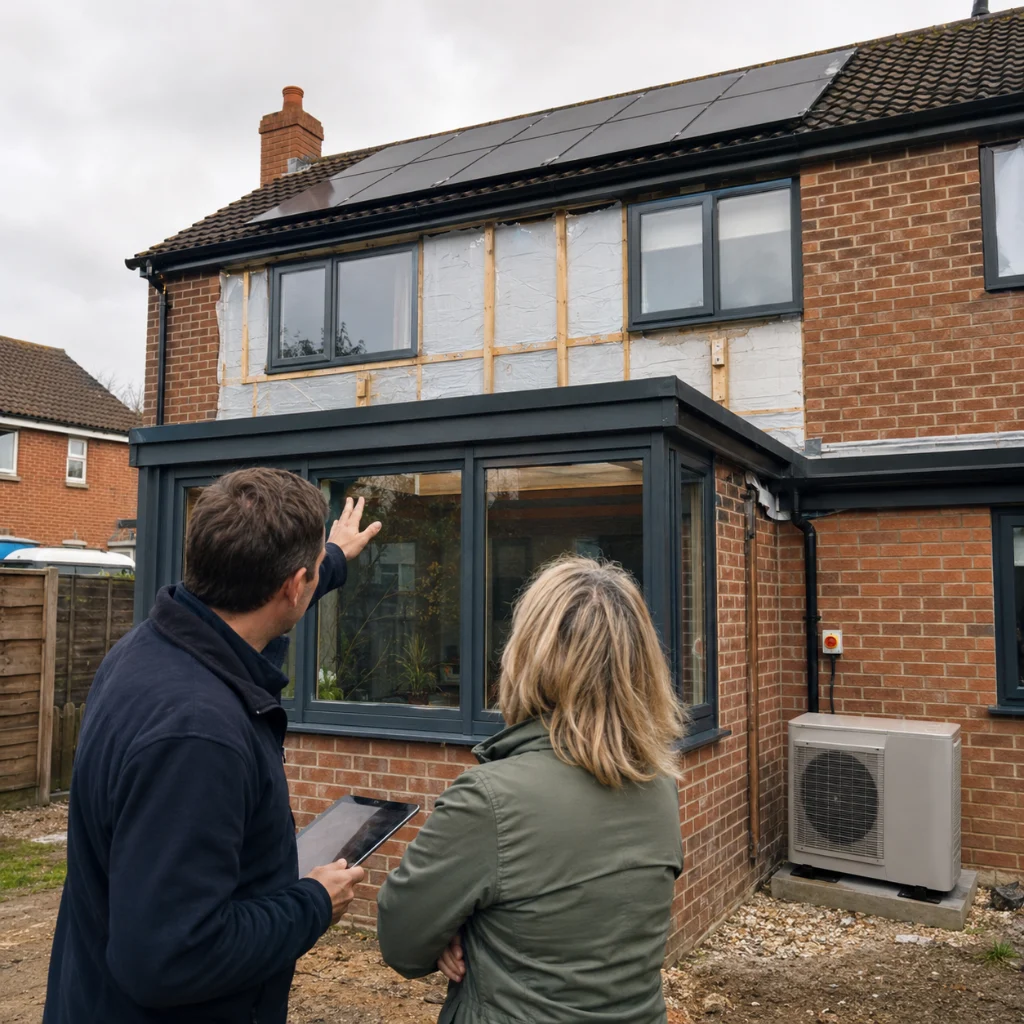
Homes across the country are changing, and the push towards net zero targets is a big part of why. Whether you’re building new houses, renovating older ones, or just trying to understand what all the paperwork means, the rules around energy use in homes have shifted quite a lot. This piece looks at what’s driving these changes, how they affect housing specifically, and what homeowners and developers need to know to stay on the right side of the rules.
What net zero targets mean for the housing sector
The government has set a goal to cut greenhouse gas emissions to nearly nothing by 2050. Homes play a massive part in this because heating, hot water, and general energy use in buildings account for a large chunk of the country’s carbon output. That means every new house built, and increasingly every existing one too, needs to use less energy and produce fewer emissions than before.
This isn’t just a distant goal that developers can ignore for now. Building regulations have already tightened, and they’re set to tighten further. Insulation has to be better, heating systems need to be cleaner, and airtightness matters more than it ever did. For anyone involved in building or selling homes, understanding these shifts early saves a huge amount of stress later on.
We work with developers and homeowners every day who are trying to make sense of these requirements, and our team at Ratio Seven often finds that the earlier people get to grips with the rules, the smoother the whole build process runs. Getting things right from the start avoids costly changes further down the line.
Net zero housing standards UK explained simply
So what do net zero housing standards UK actually involve in practice? At the core, it comes down to three things: how much energy a home uses, how well it holds onto heat, and how clean the energy source is. A home built to modern standards should need far less energy to keep warm than one built even ten years ago.
These standards are checked through a mix of calculations and physical testing. Builders have to prove, on paper and in reality, that a home performs the way it’s supposed to. This is where residential compliance calculations come into play, giving a clear picture of a home’s expected energy performance before it’s even finished.
How energy efficiency rules affect new builds
If you’re building a new home, you’ll need to show that it meets specific energy targets before construction even finishes. This isn’t a box-ticking exercise; it genuinely shapes decisions about insulation thickness, window types, heating systems, and even how airtight the walls and roof need to be.
One of the main tools used to check this is known as a SAP calculation. This stands for Standard Assessment Procedure, and it’s basically a way of predicting how much energy a home will use based on its design. Developers need to get these done at the design stage, and again once the home is built, to prove everything matches up. You can find out more about how SAP calculations work and why they matter so much for new builds.
Getting these figures wrong, or leaving them until the last minute, can cause serious delays. Sometimes a home looks perfect on the drawings but fails to meet the required standard once it’s actually built, usually because something was changed on site without anyone checking how it would affect performance. That’s why we always recommend involving an assessor early, rather than treating this as an afterthought.
Understanding Part L and what it demands
Part L of the building regulations deals specifically with the conservation of fuel and power in buildings. It sets out the minimum standards a home must meet in terms of insulation, heating efficiency, and overall energy performance. This part of the regulations has been updated more than once in recent years, each time raising the bar slightly further.
For builders and developers, keeping up with Part L building regulations means constantly reviewing designs and materials. What passed a few years ago might not pass today. Windows need better glazing, walls need thicker or smarter insulation, and heating systems increasingly need to move away from fossil fuels altogether.
None of this is designed to make life difficult for builders. The point is to make sure homes cost less to heat, produce fewer emissions, and stay comfortable all year round. It’s a long-term shift, but one that benefits homeowners just as much as it helps the country meet its wider climate goals.
Testing, compliance, and avoiding costly delays
Meeting net zero targets on paper is one thing, but proving it in real life is another matter entirely. This is where compliance testing becomes so important. Air testing, in particular, checks how much air leaks out of a building through gaps, cracks, and poorly sealed joints. A home that leaks too much air will lose heat quickly, no matter how good the insulation looks on paper.
Many developers underestimate how much time this testing takes, especially if problems are found and need fixing before a home can be signed off. We’ve seen projects grind to a halt because air testing was left until the final week, with no time left to fix issues that came up. Planning for compliance testing to avoid delays makes a real difference to how smoothly a project finishes.
Because building schedules can be tight, it helps to work with a team that can test homes wherever they’re being built, rather than being limited to one region. Having access to nationwide air testing means developers with sites spread across the country can keep everything on the same timeline, without waiting weeks for a local assessor to become available.
Practical steps for homeowners and developers
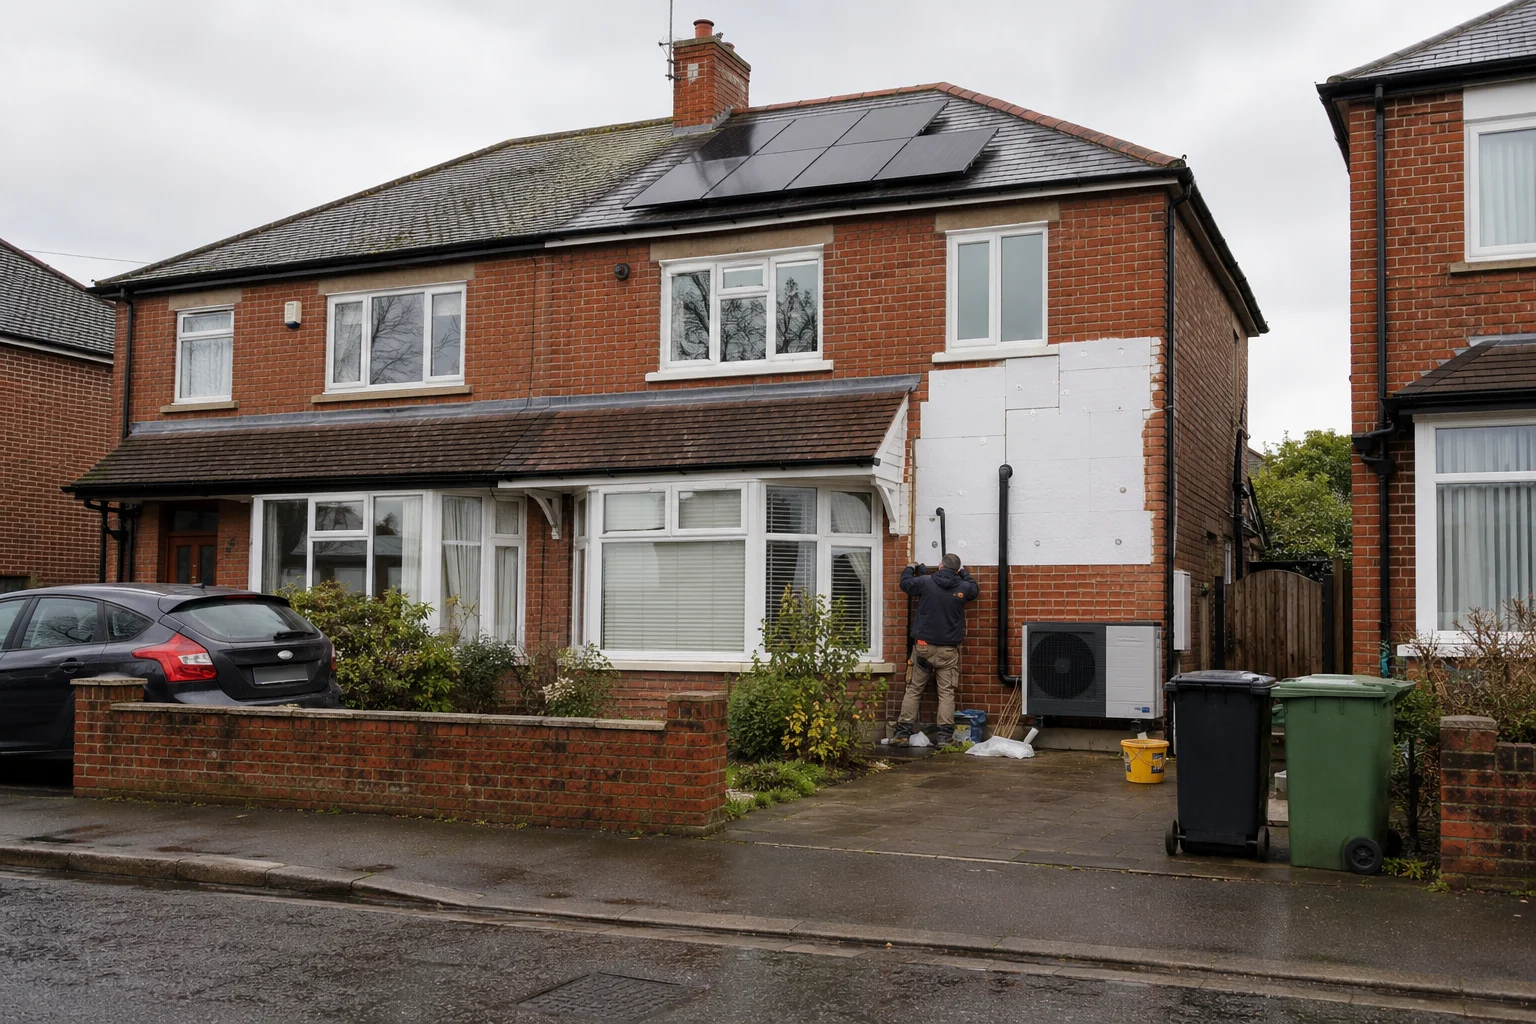
If you’re a homeowner planning an extension, a self-build, or a major renovation, these rules apply to you too, not just large developers. Even smaller projects often need to show they meet current energy standards before they’re signed off by local authorities. Getting this wrong can mean expensive rework, or in some cases, having to redo insulation or heating installations that didn’t meet the required figures.
For anyone new to this process, it helps to break things down into simple steps. First, understand what standard your project needs to meet. Second, get calculations done early, ideally at the design stage rather than after building starts. Third, build in time for testing, and don’t assume everything will pass first time. Our guide for homeowners and developers walks through this process in plain language, without the technical jargon that usually makes these topics feel more complicated than they need to be.
Developers managing multiple sites face a slightly different challenge: consistency. Each plot might have slightly different orientation, exposure, or design tweaks, all of which affect the final energy performance figures. Keeping track of this across dozens or hundreds of homes takes proper planning, and it’s often easier to bring in specialists who deal with this daily rather than trying to manage it all in-house.
Why net zero targets are reshaping mortgage and planning decisions
It’s not just builders who need to pay attention here. Lenders are increasingly looking at how energy efficient a home is before agreeing on mortgage terms. Homes with poor energy ratings can be harder to sell, harder to insure, and sometimes harder to get finance for altogether. This means the ripple effects of net zero targets reach far beyond the construction site itself.
Planning authorities are also tightening up what they’ll approve. Some councils now expect developers to demonstrate energy performance figures as part of the planning application itself, rather than leaving it until building control gets involved later. This shift means energy performance has moved from being a final compliance step to something considered right from the earliest design conversations.
For homeowners thinking about selling in the future, this matters too. A home with a poor energy rating might struggle to attract buyers who are increasingly aware of ongoing heating costs and environmental impact. Getting ahead of these standards now, rather than waiting until they’re forced to, often works out cheaper and less stressful in the long run.
FAQs
What is a SAP calculation and why do I need one?
A SAP calculation predicts how much energy a home will use for heating, hot water, and lighting. It’s required for almost all new homes and many major renovations, and it’s used to prove a property meets current building regulations before construction is signed off.
How long does compliance testing usually take?
This depends on the size and complexity of the project, but air testing itself usually takes a few hours per property. The bigger time factor is often fixing any issues that come up during testing, which is why it pays to schedule this well before your planned completion date.
Do net zero rules apply to smaller renovation projects?
Yes, in many cases. Extensions, loft conversions, and major renovations often need to meet current energy standards, particularly if they involve changes to heating systems, insulation, or windows. It’s always worth checking with your local authority or an assessor before starting work.
Where can I find answers to common questions about SAP calculations?
Our page covering frequently asked questions on SAP calculations covers most of the common concerns homeowners and developers raise, from timing to cost to what happens if a calculation doesn’t pass first time.
Net zero targets are reshaping how homes get designed, built, and sold across the country, and this shift isn’t slowing down anytime soon. Understanding the standards early, testing properly, and working with people who deal with this daily can save a huge amount of time, money, and stress. If you’d like support with any part of this process, get in touch with the team at Ratio Seven, and we’ll help you take the next step with confidence.