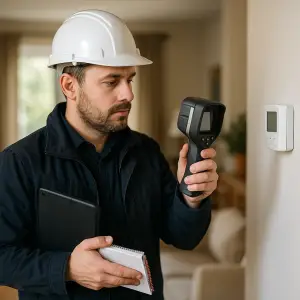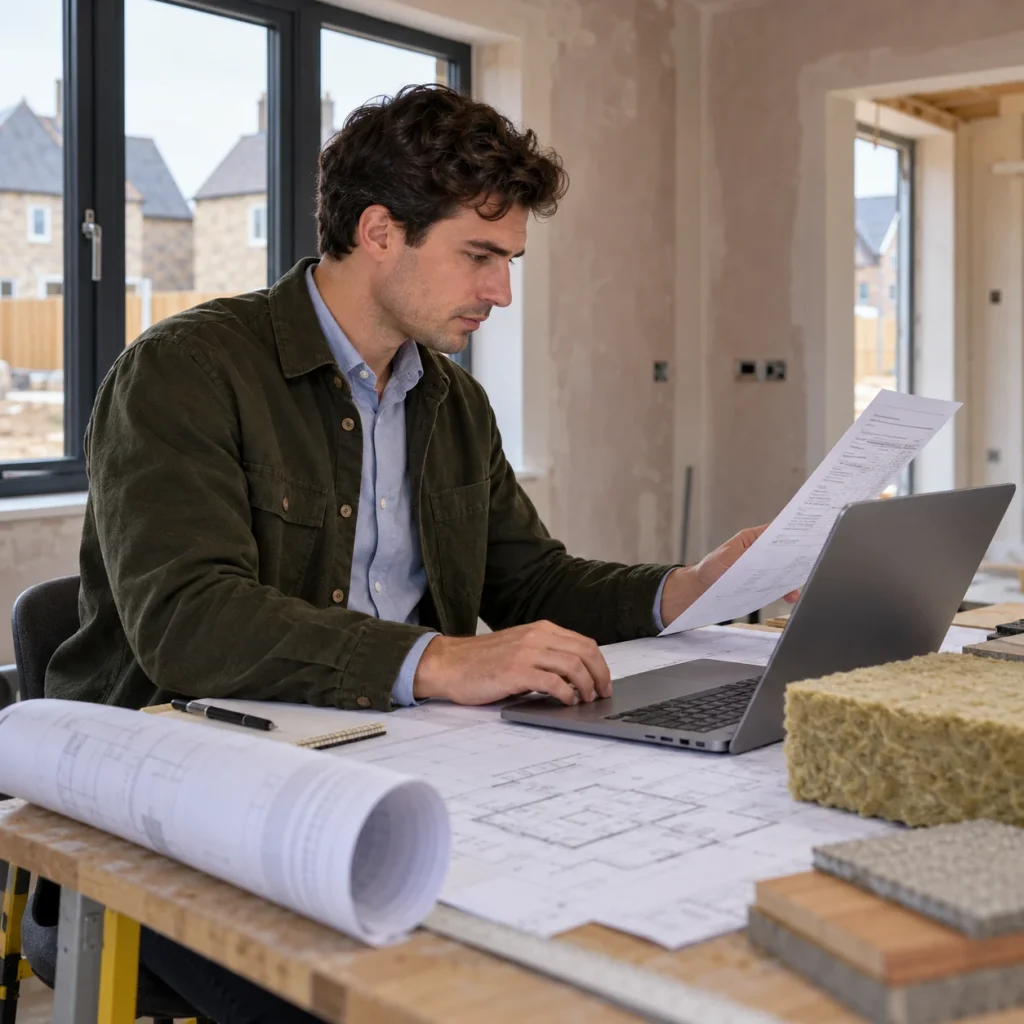
Can you do SAP calculations yourself? It is a fair question when you are planning a new home or an extension and every pound counts. The short version is that the calculation itself has to be done by a qualified person, but there is a lot you can do to make the process quicker and cheaper. If you are brand new to the subject, our guide to SAP calculations explained is a friendly place to start.
Can you do SAP calculations yourself? The short answer
SAP stands for Standard Assessment Procedure. It is the UK government method for working out how much energy a home will use, and how much carbon it will produce. Building control teams use the results to check that a new dwelling meets the energy rules in the Building Regulations. You can read more about the Standard Assessment Procedure on our site.
So, can you do SAP calculations yourself? Not in a way that building control will accept. A SAP calculation must be carried out by an accredited domestic energy assessor. That person uses approved government software, belongs to an accreditation scheme, and is checked regularly to make sure their work stays accurate. A homeowner, however clever with spreadsheets, cannot simply download a tool and submit the result.
It also helps to know when a calculation is needed in the first place. Usually it is for new builds, for changing a building into a home, and for some extensions with a lot of glazing. We explain the reasons in more detail in why you need SAP calculations.
Why DIY SAP calculations do not work
It is tempting to try DIY SAP calculations when you are already managing builders, budgets and planning rules. Sadly, there are good reasons it falls flat.
- Accreditation is required. The certificate only counts if it comes from a registered assessor.
- The software is specialist. The approved programs follow strict rules for how walls, roofs, windows, heating and hot water are modelled.
- The detail is tricky. Heat can escape at joins and corners in a building. Assessors know how to deal with this properly, and you would need training to do the same.
- Rules and software change. Assessors keep up to date, so you do not have to.
There is a money side too. If a calculation is wrong, or shows your design does not pass, you could face redesign work and delays. Finding that out late in construction can be very costly. That is why we always suggest speaking to an assessor early. Our page on SAP calculations for new builds and extensions shows how this works for different project types.
At Ratio Seven, we look at your drawings and specifications, run the numbers, and tell you plainly if something needs to change. If the design falls short, we can suggest the most sensible fixes. You can see the full range of help on our SAP calculations service page, and our guide for homeowners and developers covers the process from start to finish.
What you can do yourself to help the process
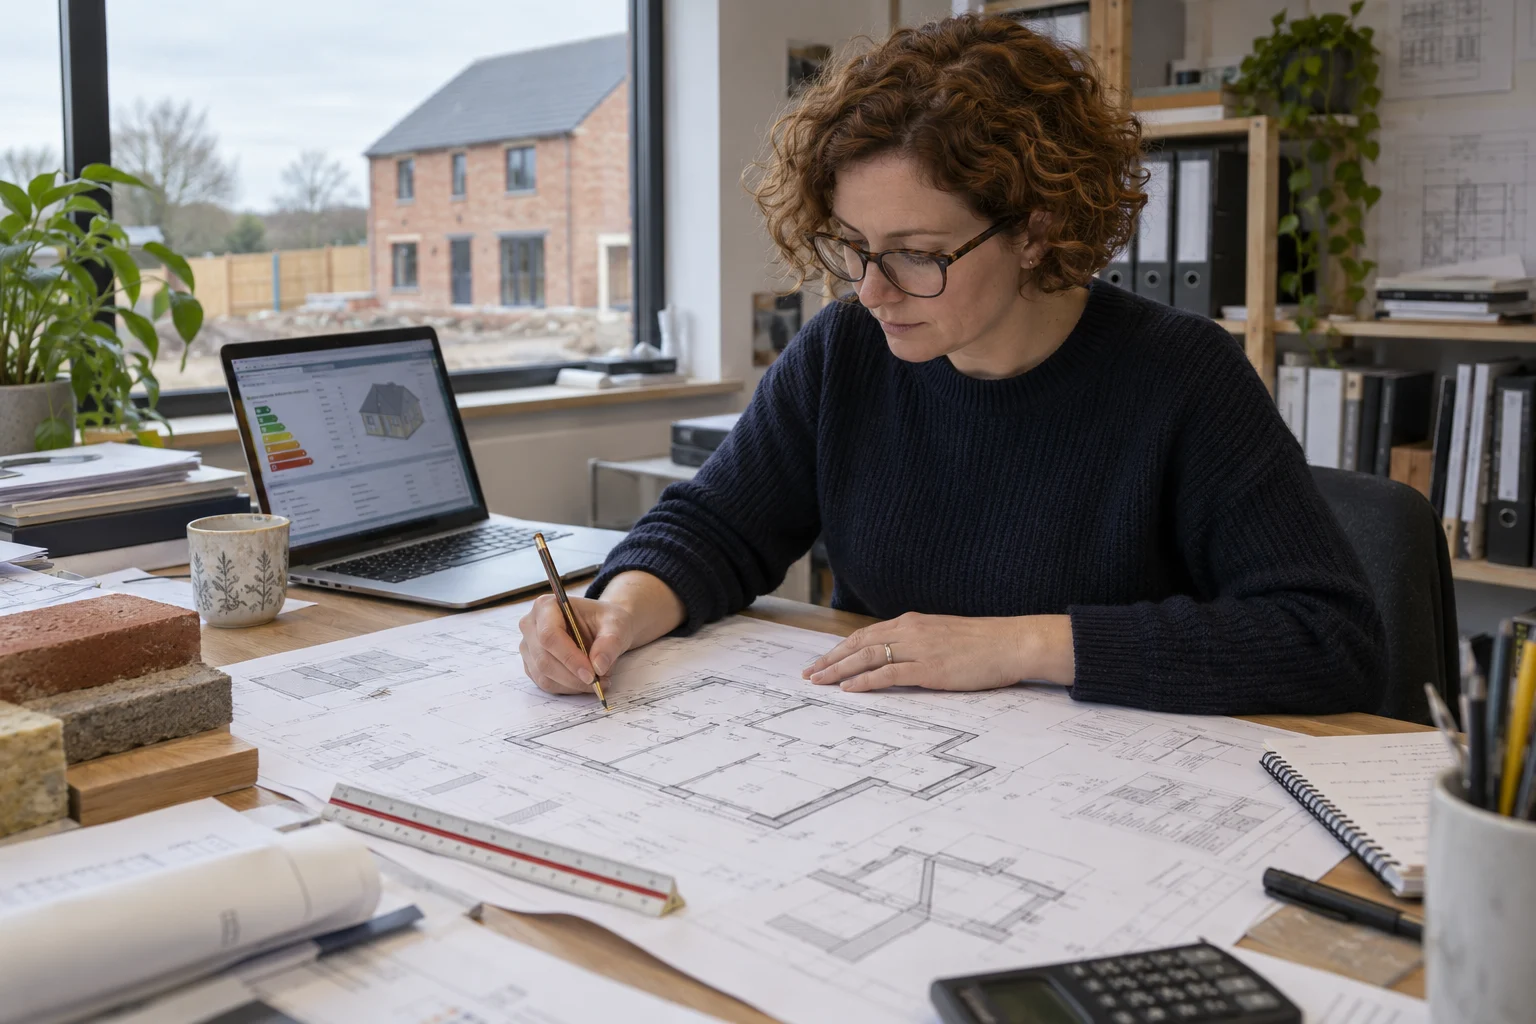
Here is the good news. You cannot produce the certificate, but you can do the groundwork. The better your information, the faster and smoother the assessment will be. Most assessors will ask for things like:
- Floor plans, sections and elevations
- The direction the building faces
- What the walls, roof and floors are made from
- Details of all windows and doors
- The main and any backup heating system
- How hot water will be provided
- Any renewable technology, such as solar panels or a heat pump
Gathering this early saves back and forth. We have listed the full details in our article on what information assessors need from you. If you do not have every answer yet, do not panic. An assessor can often work with sensible assumptions at the design stage, as long as you know the general type of construction, windows and heating you plan to use.
You can also help your project by choosing good products. Better insulation, well-made windows and efficient heating all help a design to pass. Ask your designer to aim to beat the minimum standards, not just match them.
Air tightness is another area where homeowners can get involved. A simple check around the house for draughts is a useful first step, and our guide to a DIY air tightness assessment explains how to do it and when to bring in a professional. A formal test, though, still needs a qualified tester.
Finally, choose your helper with care. A good assessor does more than tick boxes. They explain results in plain English and spot problems before they get expensive. Our article on why working with the right consultant matters shows what to look for.
FAQs
Can you do SAP calculations yourself if you are a builder or architect?
Only if you are also a registered assessor with an accreditation scheme, and you use approved software. Being a builder or architect is not enough on its own. Most professionals prefer to hand the job to a specialist, because it keeps the design team free to focus on the build.
Which projects need a SAP calculation?
New homes always need one. Changes of use, such as turning a commercial building into flats, usually need one too, and so do some extensions with a lot of glazing. Building control can also ask for one. If you are unsure, our SAP calculations FAQs answer many common questions.
When should we bring in an assessor?
As early as you can, ideally while the design is still being drawn. Early advice lets you change materials or heating choices on paper, which costs far less than changing them on site. A second assessment is then done once the building is finished.
Need SAP Calculations? Talk to Ratio Seven About Your Project
The answer to can you do SAP calculations yourself is no, because the calculation must come from an accredited assessor. What you can do is prepare drawings, list your specifications, think about draughts and plan early. That groundwork keeps costs down and avoids nasty surprises.
Ready to move forward? Get in touch with Ratio Seven today. Tell us about your project, and we will give you clear, friendly advice on what you need and how to get it done on time.