A room that stays cold with the heating on is annoying, and it is often a clue. If you have ever wondered what causes hidden air leaks, the short answer is small gaps in the building envelope, which is the layer between the inside of your building and the outdoors. At Ratio Seven, we spend our days finding these gaps, so we want to show you where they tend to hide.
What causes hidden air leaks in homes
Air leakage is the uncontrolled movement of air through cracks and holes in the building envelope. It can happen in any building, old or new, big or small. Some leaks are easy to spot, like a rattling window. Hidden ones sit behind plasterboard, under floors or above ceilings, so you never see them. You only feel the effects.
The most common causes are:
- Gaps around pipes and cables where they pass through walls, floors and ceilings.
- Loft hatches without a good seal, and holes cut for recessed ceiling lights.
- Gaps between skirting boards and floors, and between floorboards.
- Unused chimney flues that have been left open to the sky.
- Joins where walls meet floors, roofs and window frames.
- Vents and extractor ducts that are badly fitted or cut too large.
Buildings also move over time. Timber dries and shrinks, and sealant ages and cracks, so a tight joint can slowly open up over the years. Larger commercial buildings have the same problems, plus extra gaps around ductwork, maintenance hatches and the many places where walls, roof and foundations meet.
Workmanship plays a big part too. When several trades work in the same space, a hole made for one job may never be sealed by the next. That is why new homes go through a new build air pressure test, which shows whether the finished building is as tight as the design promised.
How air tightness testing finds hidden gaps
You can make a start yourself. Move your hand slowly around window frames and doors, or hold a lit incense stick near a suspect spot and watch whether the smoke wavers. These tricks are handy, but they only find the leaks you can reach. The sneaky ones inside walls and ceilings will slip past you.
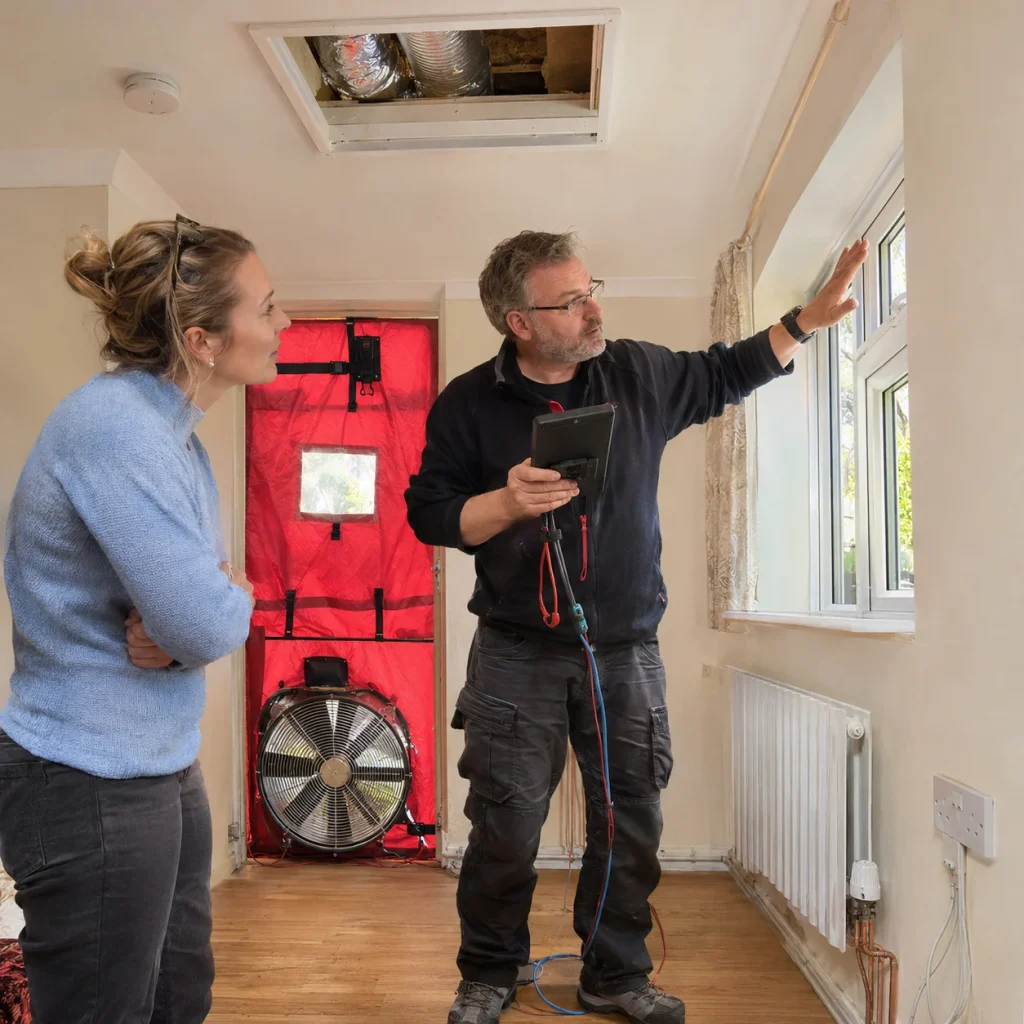
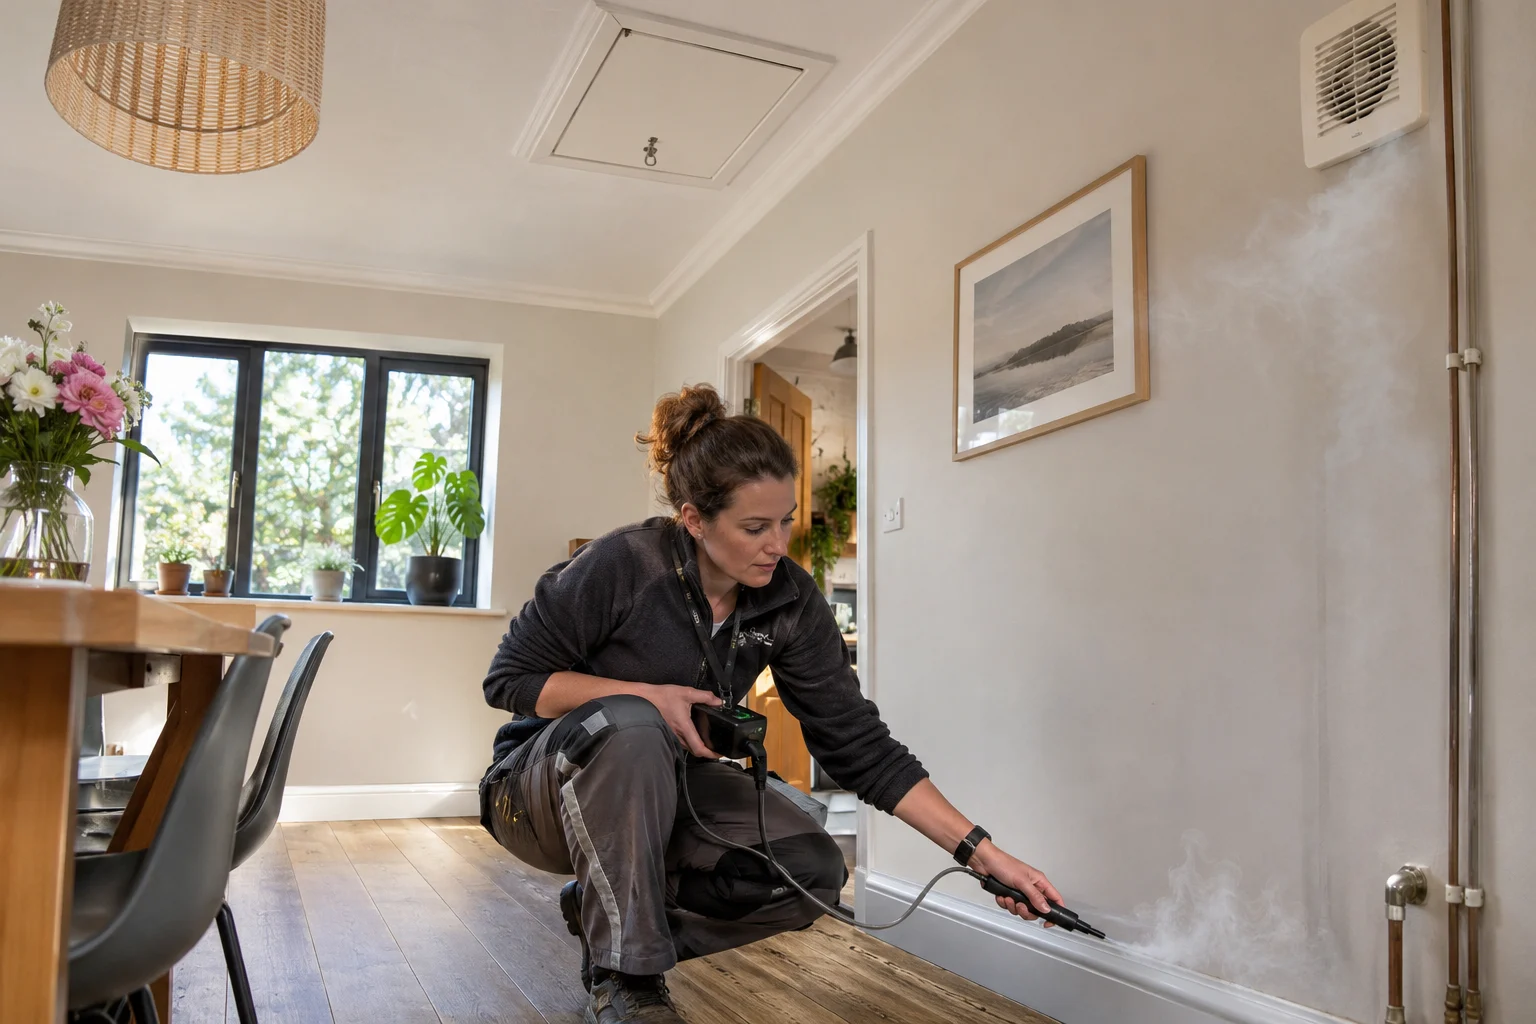
Air tightness testing gives a far clearer picture. A powerful fan is fitted into an external doorway, and the building is gently pressurised or depressurised. We then measure how much air flows through the fan to hold that pressure. The more air the fan has to move, the leakier the building. While the fan runs, we can use smoke or thermal imaging to see exactly where the air is coming in.
We offer air permeability testing across the country, so the same clear process applies whether you are in a terraced house or a large office. Once the test is done, you receive a report. It helps to know what documentation you receive after an airtightness test, because it records the result and can be passed on to others involved in the project.
The number matters for more than comfort. The result also feeds into SAP calculations, which are used to show that a new home meets energy rules.
Sealing gaps once you know what causes hidden air leaks
It is tempting to blame the windows and spend a lot on replacements. Sometimes that is right. Often, though, the real problem is much smaller, such as one unsealed corner, a gap around a pipe or a loft hatch that does not close properly. Without a test, it is easy to pay for the wrong fix.
Left alone, leaks cause several problems:
- Higher energy bills, because heated air escapes and cold air comes in, so your heating works harder.
- Draughts and uneven temperatures that make rooms feel cold in winter and warm in summer.
- Dust, pollen and damp air drifting in from outside or from the loft.
- Moisture building up inside walls and ceilings, which can lead to mould and rot.
Good airtightness is a big part of creating comfortable living spaces, because the temperature stays steady from room to room.
Once the leaks are located, the fixes are often simple. Caulk, weather stripping and expanding foam can close gaps around frames and pipes. Skirting boards can be sealed, loft hatches fitted with a proper seal and unused flues capped. In commercial buildings, specialist sealants may be needed around ductwork and where the roof meets the walls.
There is one important point to remember. A tighter building still needs fresh air, so sealing must go hand in hand with proper airflow. Checking your fans and vents through ventilation testing helps make sure the air inside stays healthy. On building sites, planning your test early is the best way to avoid delays when the handover date is close.
FAQs
Can I find air leaks in my home myself?
You can find some of them. Feel for draughts around windows, doors and loft hatches, and watch the smoke from an incense stick near likely gaps. This only works for leaks you can reach. For a full picture, including gaps inside walls and ceilings, a professional test is far more reliable.
Will sealing gaps make my home stuffy?
Not if ventilation is planned properly. Leaks are random and uncontrolled, so they are not a good way to bring in fresh air. Once you seal them, use working extractor fans, trickle vents or a ventilation system to keep the air fresh and to move moisture out of the building.
Do new builds need air testing?
New homes are usually tested to show that the finished building meets the required standard, and leaks are far easier to fix before the new owners move in. If you would like to know more, our air testing FAQs cover the process in more detail.
Find Hidden Air Leaks, Reduce Energy Bills and Protect Your Property with Ratio Seven
Hidden air leaks come from small gaps around pipes, cables, hatches, flues, skirting boards and the joins between building parts. Movement over time and rushed workmanship make them worse. They raise bills, cause draughts and can lead to damp. Testing shows exactly where the air escapes, so you only spend money where it counts.
If you suspect your home or building is losing air, talk to Ratio Seven. Our team will test, explain the results in plain English and help you decide what to do next. Get in touch today and let us help you stop the leaks for good.