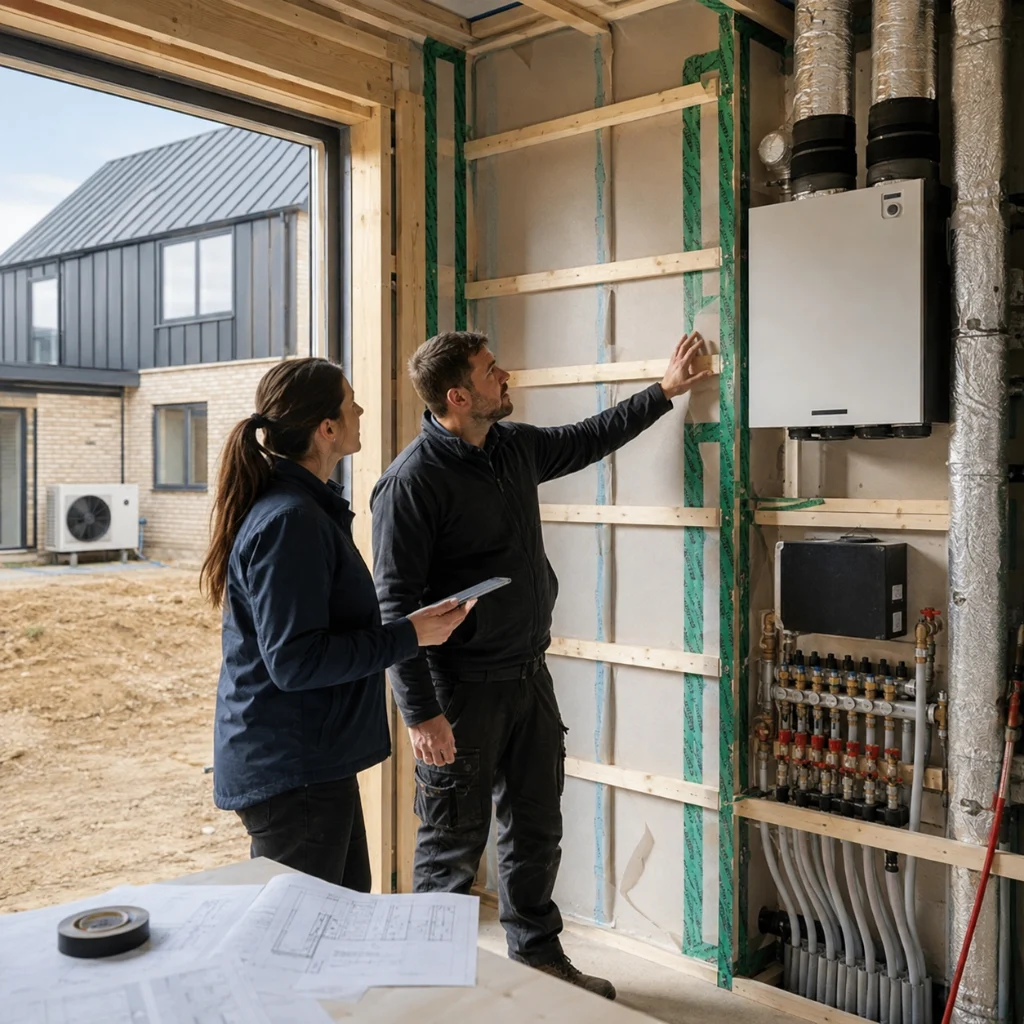
Building a new home today means meeting a very different set of expectations compared with even five years ago. Buyers want warmer, cheaper-to-run properties, and the rules around construction are tightening to match that demand. We put this article together to explain what low carbon homes actually involve, why the future homes standard requirements matter so much right now, and how proper assessments and calculations sit at the centre of getting it right.
What low carbon homes actually mean for builders and buyers
A low carbon home is simply a property designed and built to use less energy and produce fewer emissions than a standard house. This isn’t just about adding solar panels to a roof. It’s about the whole package: the walls, the windows, the heating, the insulation, and how the building sits and breathes as one system. Every part affects how much energy gets wasted and how comfortable the home feels to live in.
Getting this right starts with proper measurement. Builders and developers rely on domestic energy assessments to understand exactly how a property performs before it’s even finished. These assessments give a clear picture of where heat escapes, how much energy the home will need, and what changes might bring real improvements. Without this kind of groundwork, claims about a home being low carbon are really just guesswork.
We think this matters because the housing sector is one of the biggest contributors to national carbon output. Every badly insulated wall or leaky window adds up across millions of properties. That’s why the push towards low carbon homes isn’t a passing trend; it’s becoming the normal way things are done, backed by regulation and by what buyers now expect as standard.
Understanding future homes standard requirements
The future homes standard requirements are a set of rules due to reshape how new houses are built across England. The aim is straightforward: new homes should produce far less carbon than those built under older regulations, mostly through better fabric performance and low carbon heating rather than fossil fuel boilers. Gas boilers are being phased out of new builds, and insulation standards are climbing higher than ever before.
What this means practically is that builders need to think about carbon output right from the design stage, not as an afterthought once the walls are up. A carbon emissions report gives a clear breakdown of a building’s expected output, covering everything from the materials used to the energy the finished home will consume. These reports aren’t just paperwork for compliance either; they’re genuinely useful tools for spotting where a design can be improved before construction even begins.
One area that often gets overlooked is the difference between the carbon used to build a home and the carbon it produces while people live in it. Both matter under the newer rules, and both need proper measurement. Builders who understand this distinction tend to make smarter choices about materials and systems from the outset, rather than bolting on fixes later when changes cost far more.
Why fabric performance still comes first
Before anyone thinks about heat pumps or solar panels, the building itself needs to hold onto heat properly. This is what people in the industry call a fabric-first approach, and it remains the foundation of any low carbon home. Walls, roofs, floors, and windows all need to meet specific performance levels, measured through what’s known as U-value calculations.
A U-value tells you how much heat passes through a material. The lower the number, the better that material is at keeping heat inside where it belongs. Getting these figures right is a legal requirement, not just good practice. Builders rely on accurate U-value calculation methods under UK building regulations to prove that walls, floors, and roofs meet the standards demanded by current rules.
Skipping or rushing this step causes real problems further down the line. A home that looks finished but has poor fabric performance will always struggle to hit its energy targets, no matter what heating system gets fitted afterwards. Getting the basics right first saves money, time, and frustration later, and it’s one of the clearest signs of a well-built, genuinely low carbon home.
How renewable systems and heating choices affect the numbers
Once the fabric of a building is sorted, attention turns to the systems that heat and power it. Solar panels, heat pumps, and battery storage all change the energy picture significantly, and these changes need to be reflected accurately in the calculations used to assess a home’s performance. Understanding the impact of renewable energy systems on SAP calculations helps builders see exactly how much difference these additions make to a property’s overall rating.
SAP stands for Standard Assessment Procedure, and it’s the method used across the UK to measure a home’s energy performance. These calculations feed directly into EPC ratings, which buyers now check almost as closely as they check the number of bedrooms. Getting SAP figures right from the design stage means fewer surprises and fewer costly changes once a property is nearly complete.
Heating systems themselves also play a huge part in the final numbers. A poorly sized or badly controlled heating system can undo a lot of good work elsewhere in a building. That’s why it’s worth looking closely at how to optimise a heating system for better SAP results, since small adjustments to controls, zoning, and system sizing can shift a property’s rating quite noticeably without any major structural changes.
For newer build homes specifically, getting these calculations right from the start avoids a lot of rework. There’s a good reason why SAP calculations for eco homes are treated as a core part of the design process rather than something checked off at the end. They shape decisions about everything from wall thickness to which heating system makes the most sense for a particular property.
Daylight, airflow, and comfort matter too
It’s easy to assume that low carbon homes are all about insulation and heating, but comfort plays a big role too. A home that’s airtight and well insulated but poorly ventilated can end up stuffy, damp, or uncomfortable to live in. Natural light also affects how much artificial lighting a household needs, which feeds back into overall energy use.
This is why it’s worth understanding how SAP calculations consider natural lighting and ventilation alongside the more obvious factors like wall insulation and heating systems. Window placement, room orientation, and ventilation strategy all get factored into the final assessment, and getting these details right makes a real difference to how pleasant a home feels day to day, not just how it scores on paper.
Good ventilation design also protects the building itself over time. Trapped moisture causes damp and mould, which can damage a property and affect the health of the people living there. Balancing airtightness with proper ventilation is a skill that takes real understanding, and it’s an area where working with people who know the calculations inside out really pays off.
How this all affects property value
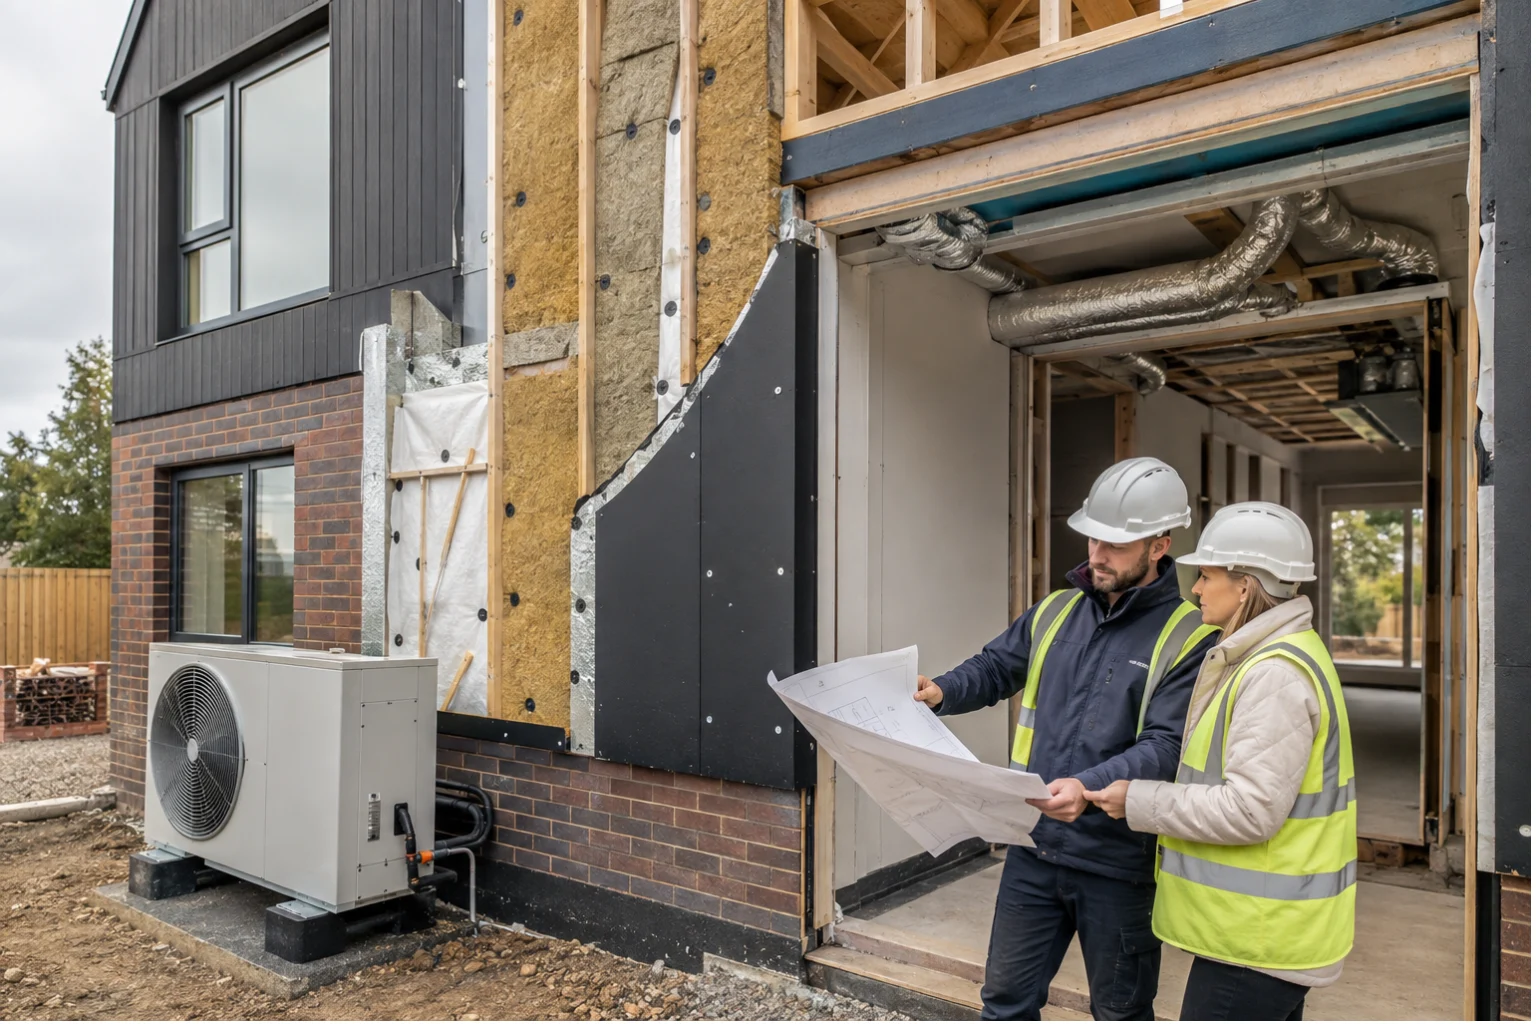
None of this effort goes unnoticed by buyers. Energy performance has become a genuine factor in how properties are valued and how quickly they sell. A home with a strong EPC rating and clear evidence of low carbon design tends to attract more interest and can command a better price than a similar property with poor energy credentials.
This connection between performance and price is well documented, and it’s worth understanding how SAP calculations impact property valuation and marketability before finalising a design. Buyers are increasingly aware of running costs, and a property that costs less to heat is simply more attractive on the open market, regardless of size or location.
For developers and builders, this means the work put into getting calculations right isn’t just about ticking regulatory boxes. It’s a genuine selling point that can shape how a property performs once it’s on the market, and it’s something we always encourage clients to think about early rather than treating as an afterthought.
FAQs
What makes a home officially count as low carbon?
There’s no single certificate that stamps a home as low carbon, but properties that meet strong fabric performance standards, use efficient heating systems, and score well on SAP calculations are generally considered to fall into this category. The combination of good insulation, airtightness, and low carbon heating is what really counts.
Do the future homes standard requirements apply to renovations as well as new builds?
The requirements are primarily aimed at new build properties in England, though renovation projects often need to meet related building regulations around insulation and heating efficiency. It’s always worth checking current rules for any project, since requirements do shift over time.
How long does a SAP calculation usually take to complete?
This depends on the complexity of the property and how much information is available at the design stage. Simple properties can be assessed fairly quickly, while larger or more unusual designs take longer because there’s more detail to work through.
Can existing homes be improved to reach similar standards?
Yes, though it often takes more work than building to these standards from scratch. Adding insulation, upgrading windows, and switching to a more efficient heating system can all improve an existing property’s performance significantly, even if it never quite matches a purpose-built low-carbon home.
Getting a new build right, from the fabric of the walls through to the heating system and ventilation strategy, takes proper calculation and genuine care at every stage. Low carbon homes aren’t built by accident, and meeting the Future Homes Standard requirements takes planning from day one rather than late changes bolted on near completion. If you’re working on a project and want calculations and assessments handled properly, get in touch with Ratio Seven, and we’ll talk you through exactly what your development needs.