When a new building goes up, one of the final checks before it gets signed off is an airtightness test. It sounds technical, and in some ways it is, but the actual process is easier to understand than most people expect. In this piece, we will explain how air testing engineers work, what happens on site, and why the results matter so much for anyone involved in construction, whether that is a self-builder, a housing developer, or a contractor trying to meet Building Regulations.
What air testing engineers work on and why it matters
Every new building in the UK needs to meet a certain standard of airtightness before it can be signed off. This is because gaps and cracks in the structure let warm air escape and cold air creep in, which pushes up heating bills and makes homes uncomfortable. Air testing engineers work to measure exactly how much air is leaking out of a building, using specialist equipment that pressurises the space and records the results.
This is not just a box-ticking exercise. The data collected feeds directly into a property’s energy performance rating, and its compliance with Building Regulations Part L. Get the reading wrong, or skip the test altogether, and a project simply cannot be completed on paper, no matter how well it has been built physically. That is why so many developers now build testing into their programme from the outset, rather than treating it as an afterthought. Our nationwide air testing service means we can support projects wherever they are being built, keeping timelines on track without unnecessary delays.
How air permeability testing actually works on site
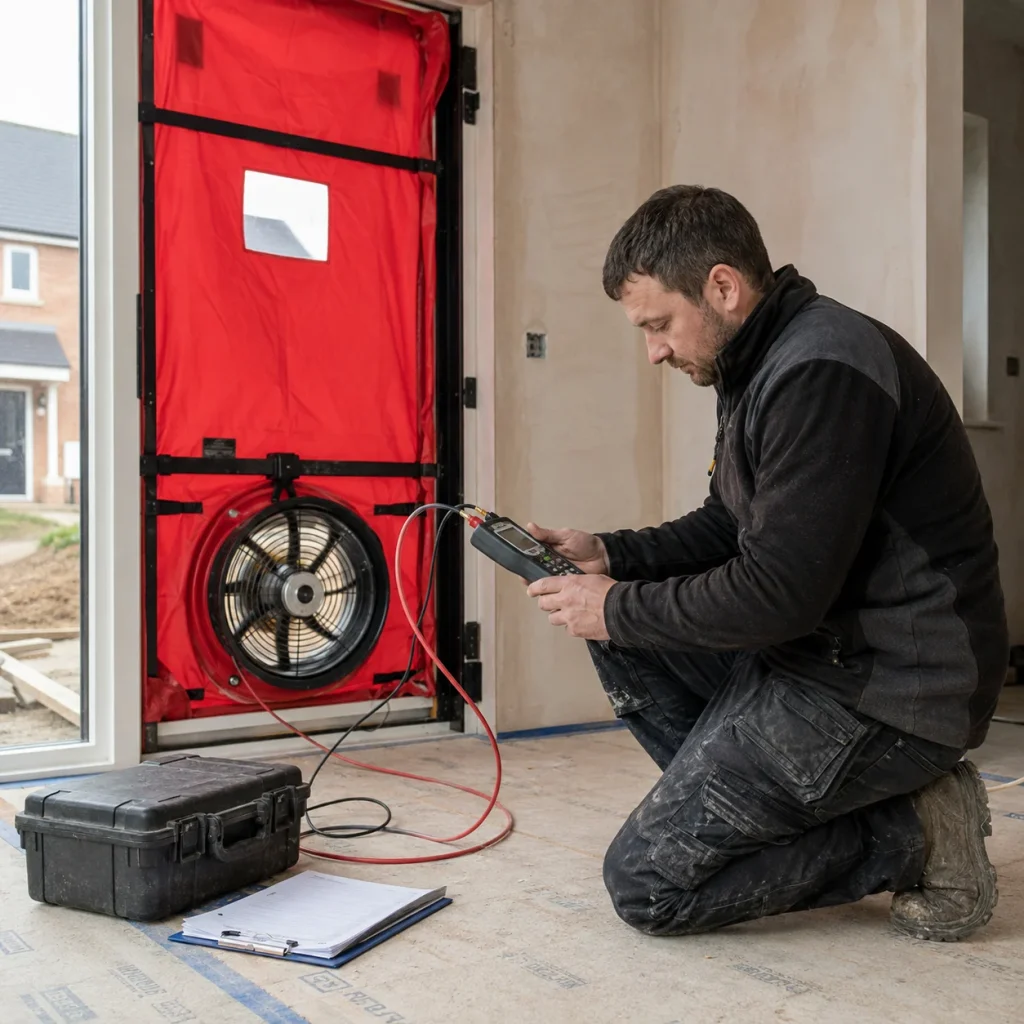
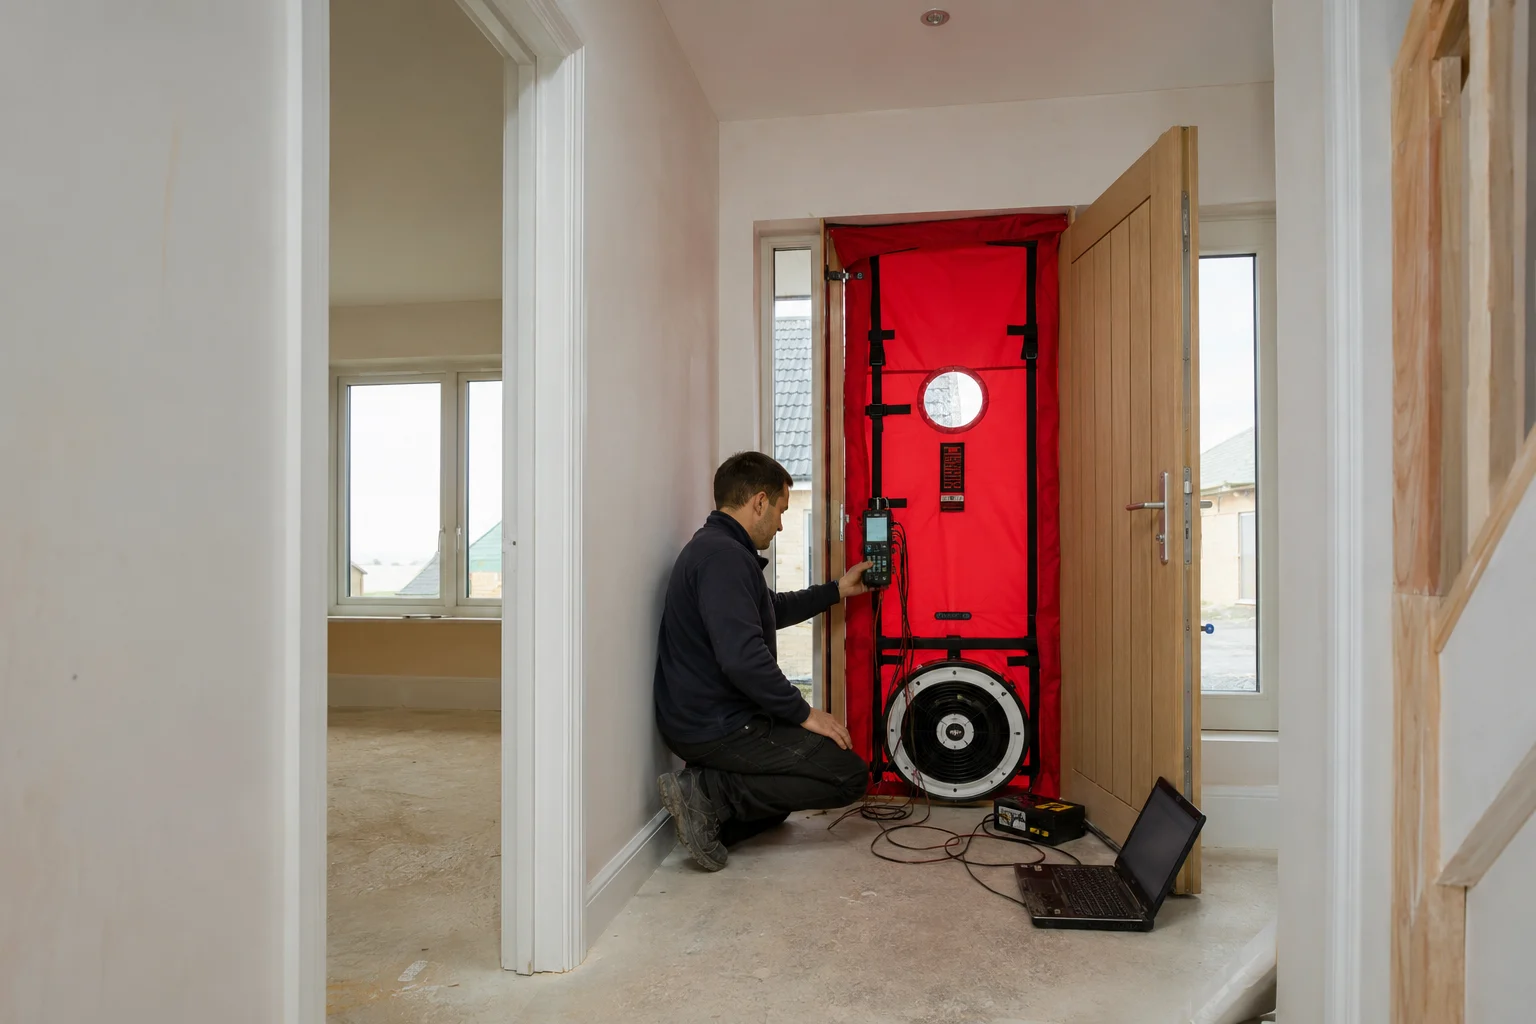
The process itself is fairly straightforward once you understand the steps involved. A blower door, which is a large fan fitted into a temporary frame, gets sealed into an external doorway. This fan either pushes air into the building or draws it out, creating a pressure difference between inside and outside. Sensors then measure how much air needs to be added or removed to maintain that pressure difference, and this figure tells us how leaky the building is.
Before any of this happens, though, there is a fair bit of preparation. All intentional openings, such as trickle vents, extractor fans, and letterboxes, need to be temporarily sealed so they do not skew the results. Internal doors are usually left open so the whole building acts as a single zone during the test. Once everything is prepared, the fan runs through a series of pressure stages, and the readings are logged automatically by testing software.
This is where air permeability testing becomes a genuinely useful tool rather than just a number on a certificate. The results show exactly where a building sits against the target set out in its design, and if it fails, the same equipment can help pinpoint where the leaks are coming from. Smoke pencils or thermal imaging cameras are often used alongside the blower door to trace draughts back to their source, whether that is a poorly sealed window reveal or a gap around a loft hatch.
Getting ready for a new build pressure test
Preparation matters just as much as the test itself. Builders who get their sealing details right the first time save themselves a lot of stress, because a failed test usually means remedial work, followed by a retest, which costs both time and money. Simple things like taping around service penetrations, fitting proper airtightness membranes, and sealing junctions between different building elements can make a huge difference to the final reading.
We always recommend booking a new build air pressure test early in the programme, ideally with enough notice that if something needs fixing, there is still time to do it without holding up the wider project. Leaving it until the last minute rarely ends well, especially on larger developments where several plots need testing in sequence.
It also helps to think about airtightness from the design stage rather than trying to fix problems after the walls are already up. Architects and site managers who factor sealing details into their drawings tend to see far fewer surprises on test day. This proactive approach ties into wider compliance planning too, since air testing is just one part of a bigger picture that includes insulation, ventilation, and overall energy performance.
Common issues found during testing
Some problems come up again and again across different sites. Loft hatches without proper seals are a frequent culprit, as are gaps around pipework where it passes through external walls. Skirting boards that have not been sealed to the floor, poorly fitted windows, and gaps around electrical sockets on external walls all show up regularly too. None of these is difficult to fix, but they do need to be caught before the test rather than after.
Understanding these patterns is part of why experience matters so much in this line of work. Engineers who have tested hundreds of buildings develop a good sense of where problems are likely to hide, which speeds up the whole process and helps builders address issues quickly rather than guessing.
How air testing engineers work alongside ventilation checks
Airtightness and ventilation are closely linked, and it makes sense to think about them together rather than as separate issues. A building that is sealed too tightly without adequate ventilation can suffer from condensation, poor air quality, and even mould growth over time. This is why ventilation testing under Part F often gets carried out alongside or shortly after an airtightness assessment, to make sure the building can still breathe properly even once it has been sealed up.
Getting this balance right is part of what makes a home genuinely comfortable to live in. A building that holds heat well but also lets stale air escape and fresh air in, through proper ventilation systems rather than accidental gaps, tends to feel better day to day and costs less to run. We have written before about how airtightness contributes to comfortable living spaces, and it is a theme that comes up again and again in our work, because comfort and efficiency really do go hand in hand.
Documentation, SAP calculations, and compliance
Once a test has been completed, whether it passes first time or needs a retest after remedial work, proper paperwork needs to follow. This is not just a formality, since building control officers and warranty providers will want to see clear evidence that the property meets the required standard. We always make sure clients understand exactly what documentation they receive after an airtightness test, so there is no confusion about what gets submitted and to whom.
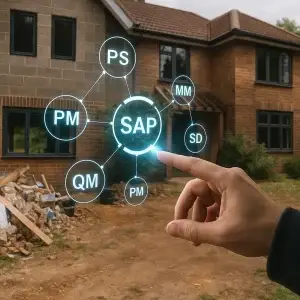
The results also feed directly into a building’s SAP calculation, which is the method used to assess a home’s energy performance. A lower air permeability figure generally leads to a better SAP score, which can make the difference between a design meeting its target or falling short. We often get asked about the relationship between SAP calculations and air tightness testing, and it is worth understanding early on, particularly for developers working to tight energy targets across multiple plots.
Getting all this documentation right the first time avoids a lot of back and forth further down the line. Building control departments can be strict about what they need to see, and missing paperwork can hold up a project just as much as a failed test would. Keeping everything organised from the start, and working with people who understand exactly what is required, makes the whole process much smoother.
Avoiding delays through good planning
Delays on construction projects are frustrating for everyone involved, and testing-related hold-ups are some of the most avoidable. Scheduling tests too late, failing to prepare the building properly, or not leaving time for a retest are all common mistakes that push back completion dates unnecessarily. We put together some thoughts on new build compliance testing and how to avoid delays, because it is a genuinely useful topic for anyone managing a build programme, whether that is a single self-build project or a large-scale development with dozens of units.
Good communication between builders, site managers, and testing engineers goes a long way here. When everyone understands what needs to happen and by when, tests can be booked at sensible points in the programme, remedial work can be planned around trade availability, and retests can happen quickly if needed rather than becoming a bottleneck. This kind of planning is what separates smooth projects from stressful ones.
FAQs
How long does an airtightness test take?
Most residential tests take between one and two hours, depending on the size of the building and how many pressure stages are needed. Larger commercial properties can take longer, particularly if the building has multiple zones that need to be tested separately.
What happens if a building fails its air test?
If a building does not meet the required standard, the engineer will usually help identify where the main leaks are coming from. The builder then carries out remedial sealing work, and a retest is booked once that work is complete. Many buildings pass comfortably on the second attempt once the obvious gaps have been addressed.
Do all new buildings need an air test?
Nearly all new residential and commercial buildings in England and Wales need to demonstrate compliance with airtightness standards under Part L of the Building Regulations. There are a small number of exemptions, but these are unusual, so it is always worth checking with a building control body if there is any doubt.
Can I book a test if I am not sure my building is ready?
Yes, and it is often a good idea to get a preliminary assessment before the official test if you are worried about the result. This gives time to fix any obvious issues without the pressure of a formal fail on record. Our air testing FAQs page covers a lot of these common concerns in more detail, and it is a good starting point if you have questions before booking.
Airtightness testing plays a real part in making sure new buildings perform the way they are designed to, both in terms of energy use and everyday comfort. From the blower door equipment on site to the final paperwork that gets submitted to building control, every stage matters, and getting it right the first time saves both money and stress. If you have a project coming up that needs testing, get in touch with the Ratio Seven team, and we will help you plan the process from start to finish.