Air testing for extensions is one of those topics that confuses almost everyone, because the answer depends on what you are building. Some projects need a formal test, while many ordinary home extensions do not. At Ratio Seven, we explain the rules in plain English, so you know where you stand before the builders arrive.
Air testing for extensions and when it applies
Air testing, also called a pressure test, measures how much air leaks through the outer shell of a building. The result is called air permeability. It shows how many cubic metres of air escape each hour for every square metre of the building’s outer surface, when the building is pushed to a pressure of 50 pascals. A lower number means a tighter, warmer and cheaper building to heat.
So when is a test needed? New homes must be tested under Part L of the Building Regulations, and developers usually test a sample of each house type. Extensions to buildings other than homes, such as shops, offices and schools, also need to be tested. For a typical extension to an existing house, building control does not normally ask for a pressure test. The new walls, roof, floor and windows still have to meet the energy standards, though.
There are exceptions. If your project creates a new home, such as a self-contained annex, it is treated much more like a new build, and a test is likely. A large extension may also use a measured air test result to improve its energy calculations. If you are unsure what calculations your project needs, our guide to whether you need a SAP report for your extension sets out the legal check step by step.
It also helps to sort out the planning side early. Your neighbours can have an influence on what gets approved, so it is worth reading about votes on neighbours extensions before you commit to a design. Whatever you are planning, always confirm the testing requirements with your building control officer at the start.
How air tightness testing works on site
Air tightness testing is quicker and less scary than most people expect. Here is what normally happens:
- The tester checks the building and closes all external windows and doors.
- Small openings made for ventilation, such as trickle vents and extractor fans, are temporarily taped over. Windows and doors must never be sealed, because that would hide real leaks.
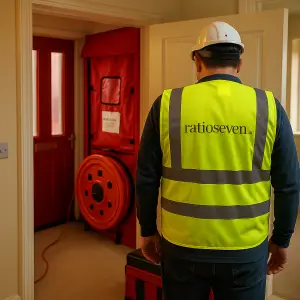
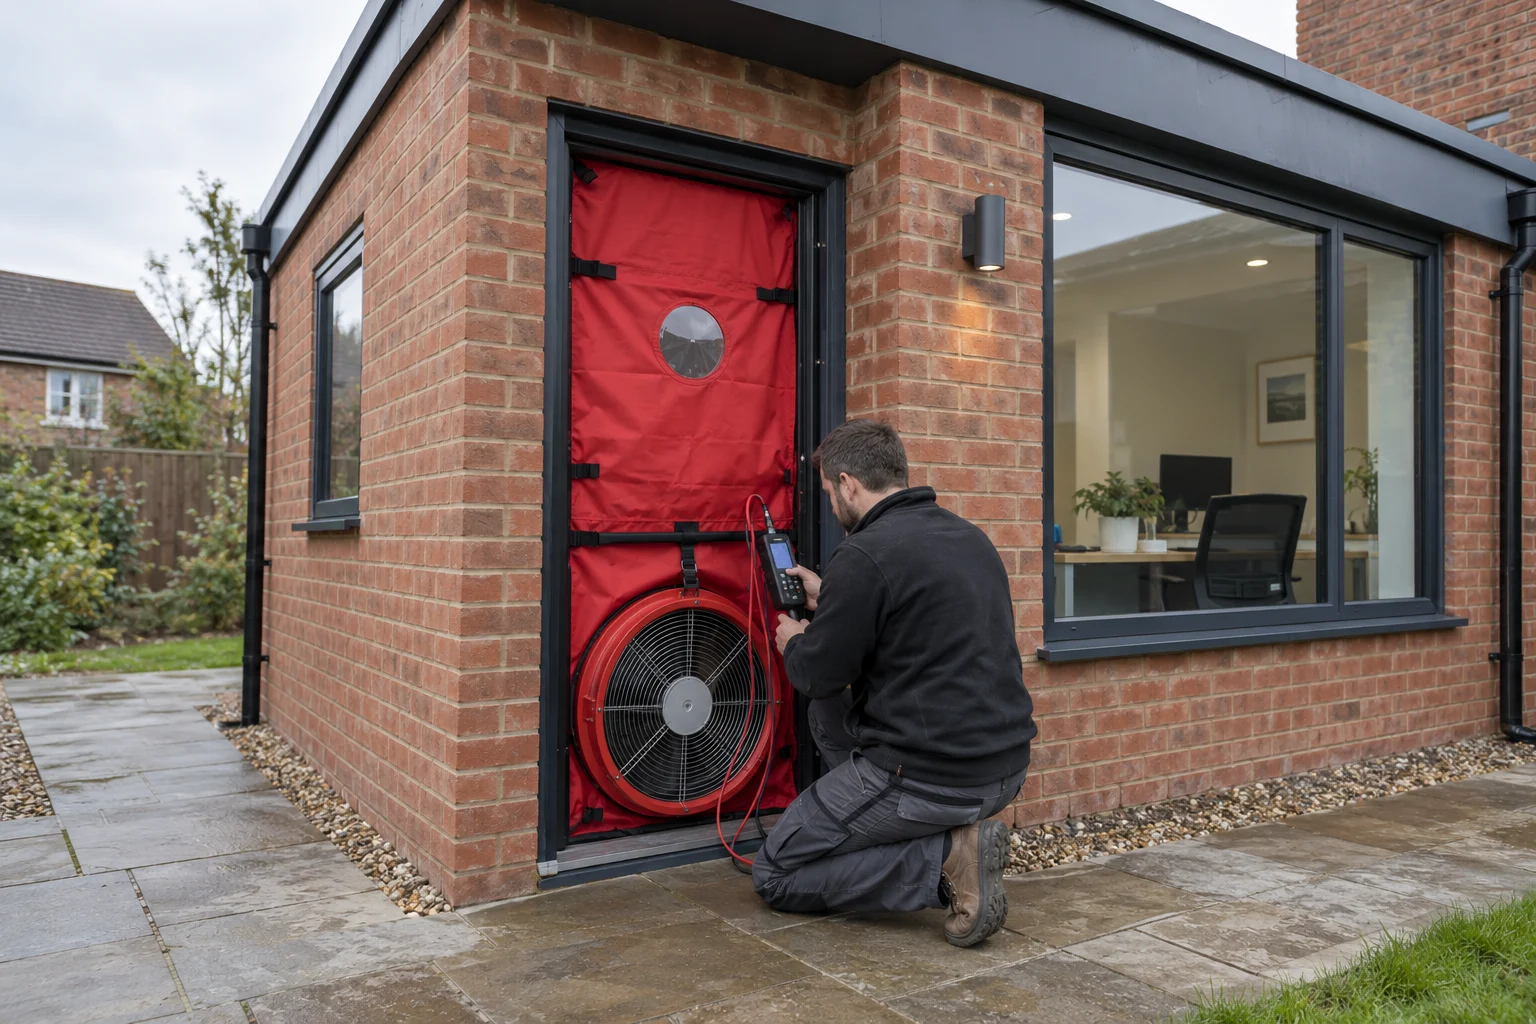
- A powerful fan is fitted into a doorway using an adjustable frame and sheet.
- The fan lowers or raises the pressure inside the building, and the tester records how much air it takes to hold that pressure.
- The result is calculated and written up in a test certificate.
If your building passes, you simply hand the certificate to building control. If it fails, the tester can usually help you find the leaks, so you can fix them and test again.
Where the air usually escapes
Air leaks tend to follow the same paths on almost every job. The most common are:
- The gap where the floor meets the wall, often hidden behind skirting boards.
- The junction between the wall and the roof, especially around the eaves.
- Joints between boards, membranes and other layers that should form one continuous air barrier.
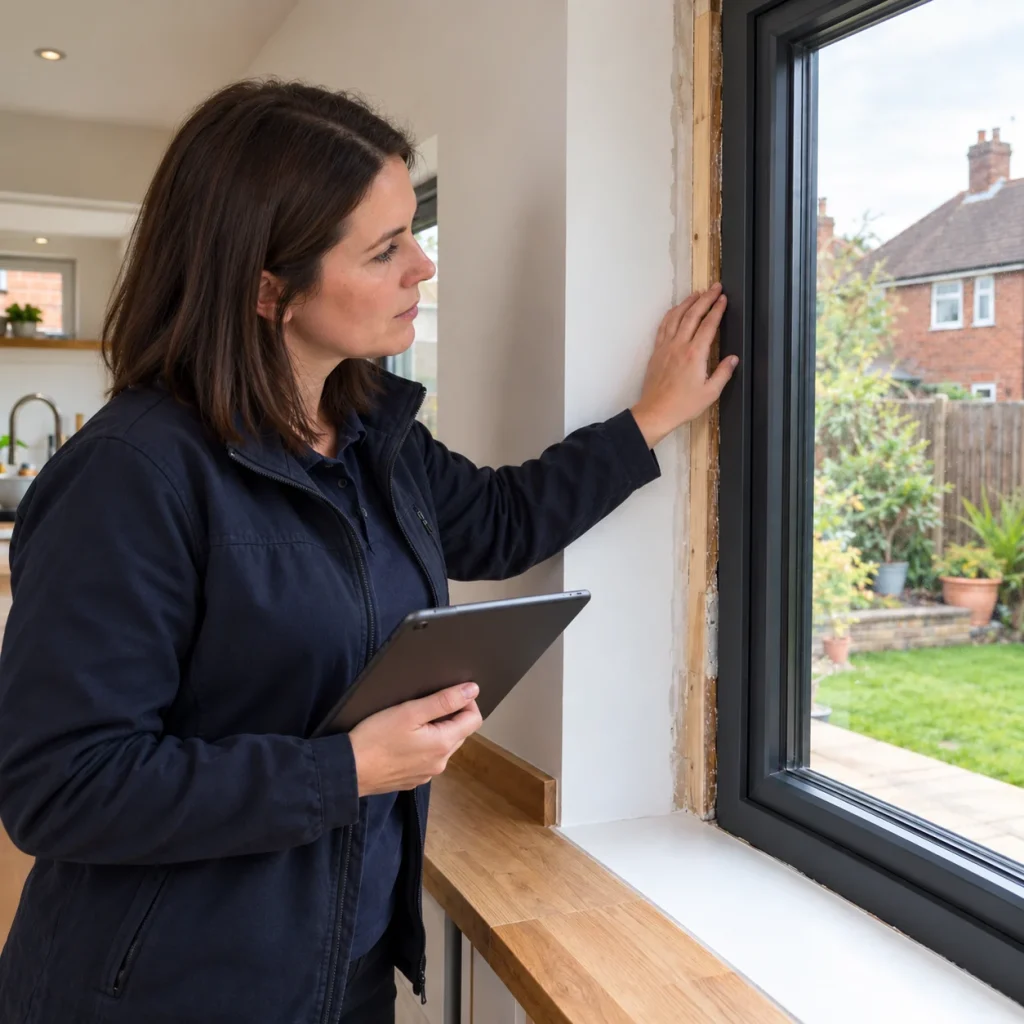
- Gaps around windows, doors, pipes, cables and flues.
- Small hidden gaps behind plasterboard, bath panels and kitchen units.
The trick is to plan the air barrier at design stage and make sure everyone on site knows where it runs. Ask your tester for advice before the plasterboard goes up, when fixing a gap takes minutes rather than days. The same care matters on a loft conversion, where the roof junctions are some of the trickiest areas to seal.
Standards are also moving in one direction. The Future Homes Standard assumes a tighter level of airtightness for new homes than the rules we have used until now. Building good habits into your extension today means you are ready for whatever comes next. A garage conversion is a good example, because turning a cold, draughty garage into a living space only works well if the new walls and openings are properly sealed.
Air testing for extensions across the UK
Ratio Seven is based in Nantwich, Cheshire, and we provide air tightness testing, SAP calculations and compliance support for developers, housebuilders, architects and self-builders. Our engineers cover England, Wales, Scotland and Northern Ireland, and we have worked everywhere from Aberdeen to Exeter and from Belfast to Brighton. Large developments and single plots get the same attention, and you speak to someone who knows your project.
We know the North West and the Midlands best, because we work there every week. That means we understand local building control habits and can often fit in tests at short notice. Our core areas include:
- Cheshire: Nantwich, Crewe, Chester, Macclesfield, Northwich, Warrington and Congleton.
- Greater Manchester: Manchester, Stockport, Bolton, Wigan, Salford, Trafford and Oldham.
- Staffordshire and Shropshire: Stoke-on-Trent, Stafford, Telford, Shrewsbury and Whitchurch.
- West Midlands: Birmingham, Wolverhampton, Coventry, Solihull, Walsall and Dudley.
- Merseyside and Lancashire: Liverpool, Preston, Blackpool, Lancaster and Blackburn.
- Derbyshire and Yorkshire: Derby, Chesterfield, Sheffield, Leeds, Bradford and Huddersfield.
- North Wales: Wrexham, Mould, Flintshire and Anglesey.
If you are building in the Midlands, take a look at our page on SAP calculations in Coventry. Working on something more unusual? Our advice on how to turn a barn conversion into a comfortable home covers many of the same airtightness challenges. And if you are managing the whole job yourself, our guide to self-build projects explains where testing fits in.
Outside these areas, our nationwide team covers the rest of the UK. If you are not sure whether we cover your site, give us a call. We almost certainly do.
FAQs
Do I need an air test for a house extension?
Usually not for an ordinary extension to an existing home. Building control mainly asks for tests on new dwellings and on extensions to buildings other than homes. A self-contained annex or a very large project may be treated differently, so always check with your building control officer.
Can an extension fail an air test?
Yes. If too much air escapes, the building fails to reach its target. This is not a disaster. The tester can help you trace the leaks, your builder seals them, and the building is tested again.
Who can carry out the test?
Building control will normally accept results from a competent, registered tester who uses calibrated equipment. Ask to see proof of training and registration before you book, and make sure the tester is approved for the type of building you are working on.
Need Advice on Air Testing or SAP Calculations? Contact Ratio Seven
Most ordinary home extensions do not need a formal pressure test, but new homes, annexes and extensions to non-domestic buildings often do. Knowing which category you fall into saves time and money, and planning your air barrier early makes passing much easier. If you would like clear advice on testing or SAP calculations, get in touch with Ratio Seven today. Tell us about your project, and we will help you take the next step with confidence.