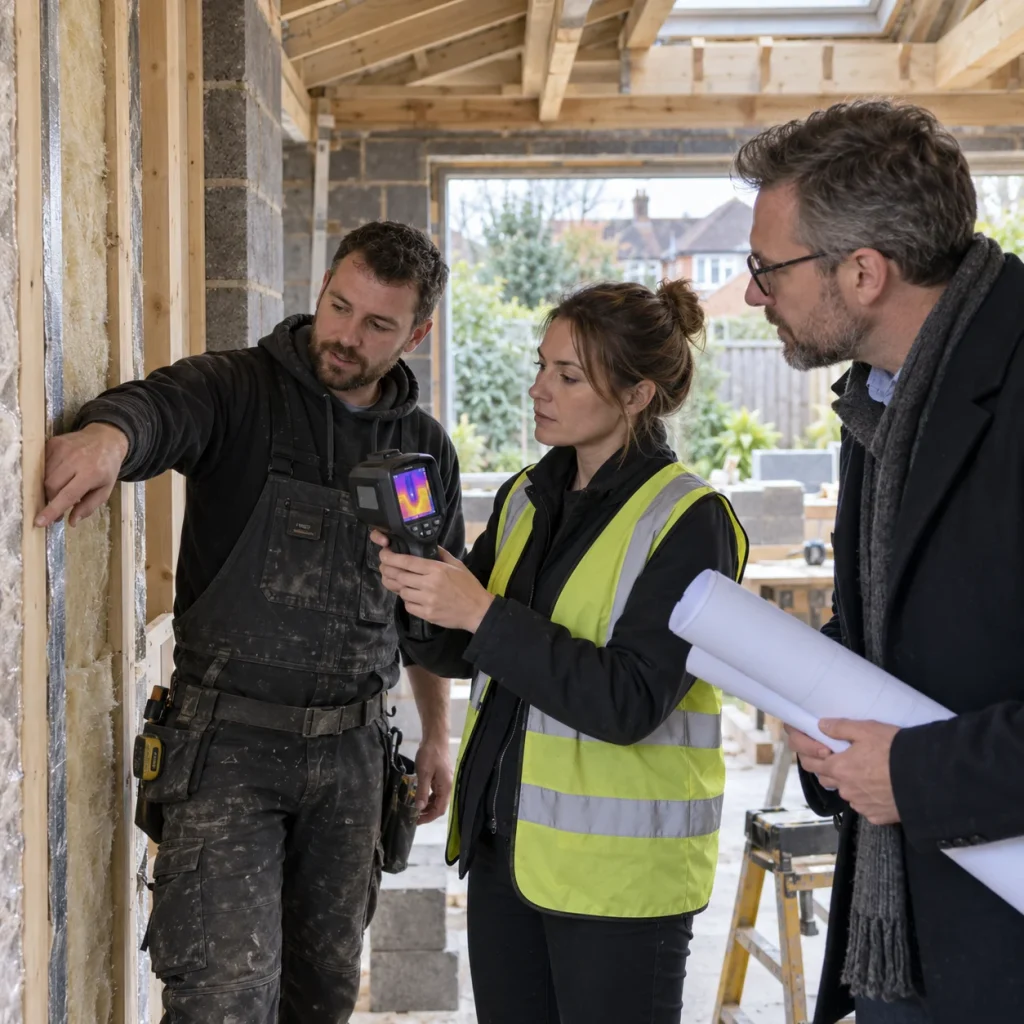
Getting a new home or extension through building control can feel like a maze of paperwork, tests, and technical terms. One part of that process that often gets misunderstood is the role of the assessor and how they fit alongside the people actually designing and building the property. When architects and builders work closely with an assessor from the start, projects tend to run more smoothly, with fewer surprises near the finish line. We wanted to break down exactly how that relationship works, and why it matters for anyone building or renovating in the UK today.
Why assessors matter for architects and builders
An assessor is the person who checks that a building meets the energy and ventilation standards set out in current regulations. This includes working out things like heat loss, insulation levels, and how airtight the finished building is. Without this input, a design might look great on paper but fail to meet the standards once it is actually built.
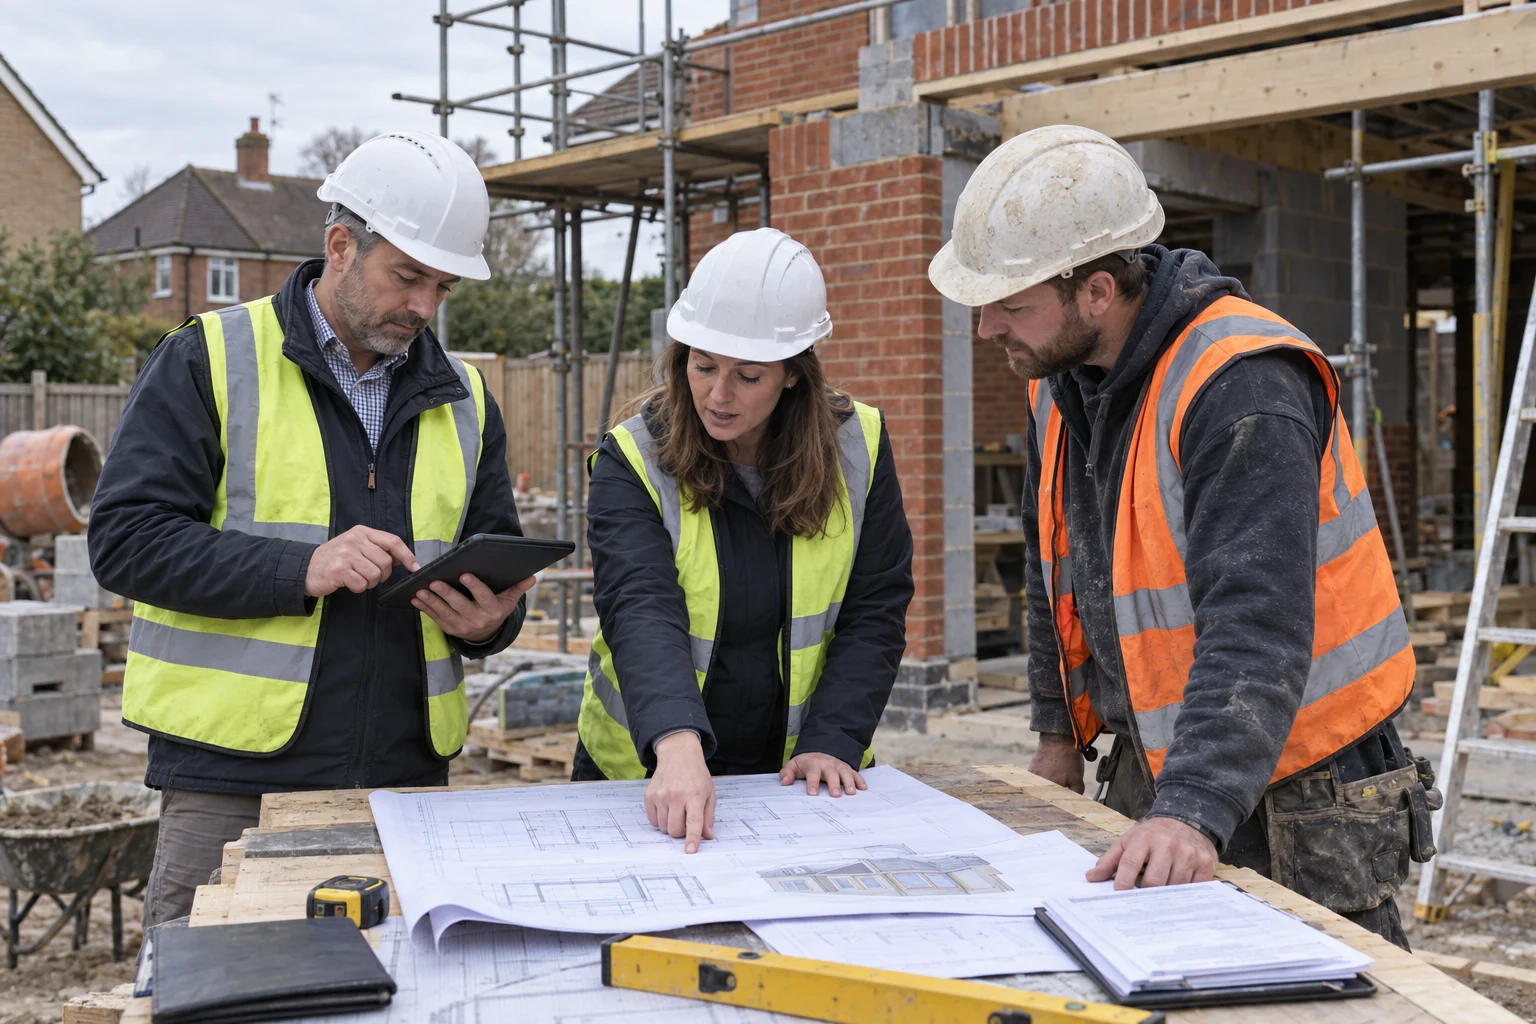
This is where the relationship between assessors, architects and builders becomes so important. Architects need accurate figures early on so they can design junctions, walls, and roofs that will actually pass testing later. Builders need clear guidance on site so they know exactly what needs sealing, insulating, or adjusting before a formal test takes place. When everyone is talking to each other from the outset, the whole process becomes far less stressful, and far less expensive if something needs fixing.
Ratio Seven works with both sides of this relationship every day, helping to translate technical requirements into practical steps that make sense on site. A good starting point for anyone new to this area is our guide to SAP calculations for homeowners and developers, which explains the basics in plain language.
Working with architects during the design stage
The earlier an assessor gets involved, the better. During the design stage, architects are making decisions about wall build-ups, window sizes, roof shapes, and ventilation strategy. Every one of these choices affects the final energy performance of the building, so it makes sense to check the numbers before anything is drawn in stone.
Assessors typically look at target U-values for walls, floors, and roofs, along with the expected air permeability rate for the finished building. These figures feed into a wider set of calculations that show whether the design will meet current rules. Our own SAP calculations service is often brought in at this exact stage, so architects can adjust details before construction begins rather than after.
Junction details are a common sticking point. Where a wall meets a roof, or a floor meets an external wall, there is a real risk of gaps or thermal bridges if the design has not been thought through properly. Architects who understand this early tend to produce drawings that are far easier for builders to follow accurately, which in turn makes life easier for everyone involved when it comes to testing.
How assessors support builders and architects on site
Once construction starts, the focus shifts from paper to practice. This is where builders take the lead, but assessors still play a supporting role, particularly in the run-up to any formal testing. Good communication between assessors, architects and builders on site can be the difference between a smooth pass and a stressful retest.
Before a formal air permeability testing appointment, most assessors recommend a pre-test check. This involves walking through the site and looking for obvious gaps, unsealed penetrations, or missing seals around windows and doors. Catching these issues early means builders can fix them quickly, rather than finding out about them only when the official test fails.
Trickle vents, loft hatches, and service penetrations for pipes and cables are some of the most common failure points. These small details are easy to overlook during a busy build, but they can have a big impact on the final result. An experienced assessor will flag these early, giving builders a clear checklist to work through before the test date is booked. This kind of preparation is covered in more detail in our piece on avoiding delays with new build compliance testing, which is worth a read for anyone managing a tight build schedule.
Understanding air permeability testing and what it involves
Air permeability testing measures how much air leaks out of a building through gaps and cracks in its structure. The tighter the building, the less energy is wasted heating air that simply escapes through poorly sealed joints. This matters both for comfort and for meeting the energy targets set out in current building regulations.
During the test, a fan is fitted into an external doorway to either pressurise or depressurise the building. Sensors then measure how much air is needed to maintain that pressure difference, which tells the assessor how leaky the building actually is. The result is compared against the target figure set during the design stage, and if the building fails, remedial work is needed before it can be retested.
We offer air testing across the country, which means builders and architects working on projects in different regions can rely on a consistent approach and clear reporting, regardless of location. This consistency helps avoid confusion when different teams are working across multiple sites at once.
FAQs
What is the difference between SAP calculations and air permeability testing
SAP calculations are done during the design stage to predict how a building will perform once finished, including its expected air permeability rate. Air permeability testing happens later, once the building is complete, and checks whether the actual result matches what was predicted. Both are needed to demonstrate full compliance.
When should an assessor be brought into a project?
Ideally, an assessor should be involved as early as possible, often at the same time as the architect is finalising design details. This allows any issues with U-values, junctions, or ventilation strategy to be addressed on paper before construction begins, saving time and money later.
What happens if a building fails its air permeability test
If a building does not meet its target figure, the assessor will usually point out the likely causes, such as gaps around windows, doors, or service penetrations. The builder then carries out remedial sealing work before the property is retested. This is a normal part of the process and is far more common than people expect.
Do all new homes need to meet Part L requirements?
Yes, all new homes in England and Wales need to meet the standards set out in Part L of the building regulations, which covers energy efficiency and carbon emissions. This applies whether the property is a single self-build or part of a larger development.
Getting the right support from the start
Working with an assessor should never feel like an afterthought bolted onto the end of a project. When architects and builders bring an assessor in early, and keep communication open throughout the build, the whole process tends to run more smoothly, with fewer costly surprises. From early SAP calculations through to final air permeability testing, each stage builds on the last, and skipping steps rarely saves time in the long run.
If you are planning a project and want to understand where you stand with current regulations, our page on UK residential compliance is a useful starting point, alongside our SAP calculations FAQs if you have specific questions about the process. For anything else, feel free to explore our website and get in touch with our team, who are always happy to talk through your project and help you plan the right support at the right stage.