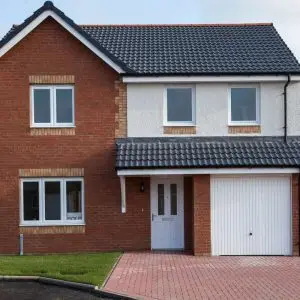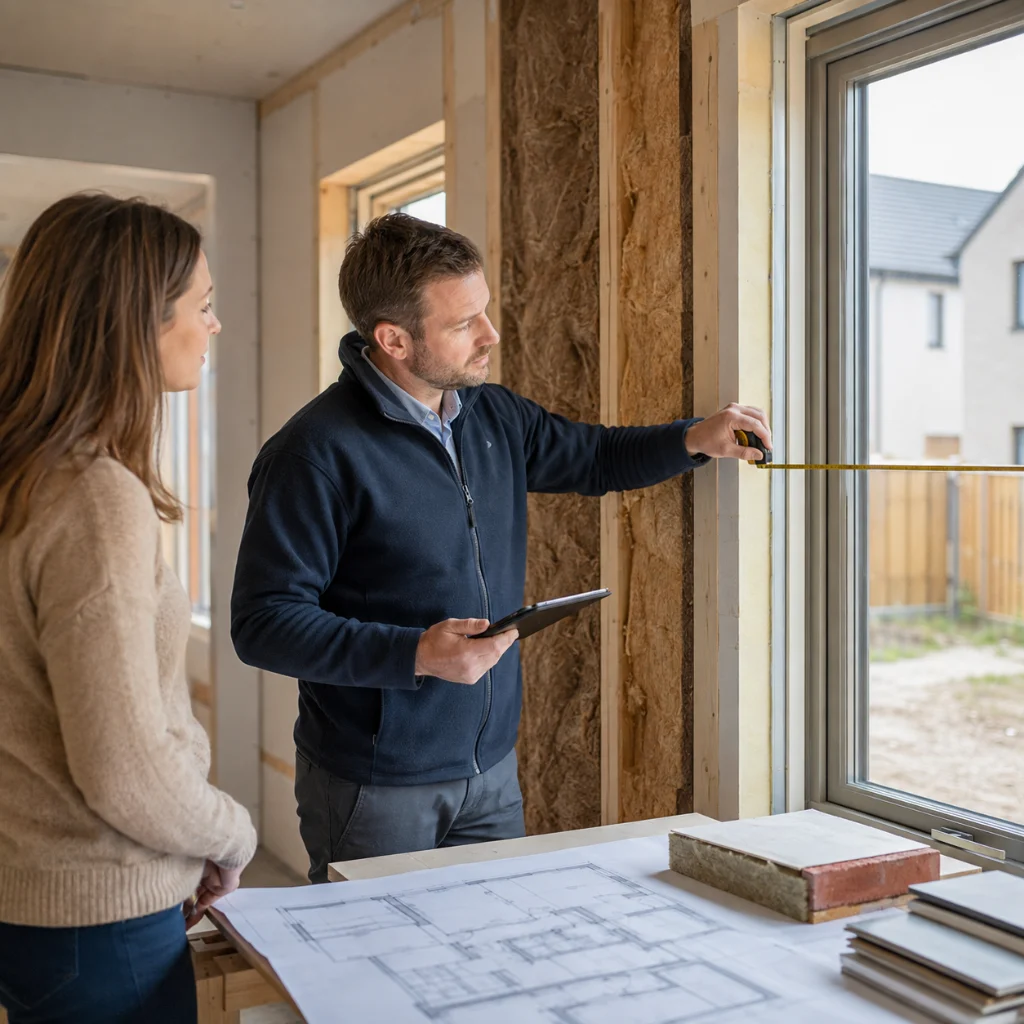
When you’re building a new home or renovating an existing one, you’ll hear a lot about energy ratings, Part L, and building regulations. But at the centre of all this sits one person who makes sure your building actually meets the rules: the SAP assessor. If you’ve ever wondered what this person does day to day, and why builders, architects, and homeowners all need one, you’re in the right place.
The role of a SAP assessor in plain terms
A SAP assessor is the person who calculates how energy efficient a building is, using something called the Standard Assessment Procedure. This is a government-approved method for working out how much energy a home will use, how much carbon it will produce, and whether it meets the rules set out in Part L of the building regulations. Without this calculation, most new homes and many renovation projects simply cannot get building control sign-off.
The role of a SAP assessor isn’t just about crunching numbers on a spreadsheet. It’s about understanding how a building actually works as a whole system: the walls, the roof, the windows, the heating, the ventilation, and even the orientation of the house towards the sun. All of these things affect how much energy a home needs, and a good assessor pulls all of this together into one clear picture. You can read more about how this process works in our guide to standard assessment procedure SAP calculations.
SAP assessor role explained: what actually happens during an assessment
So what does a SAP assessor actually do when they’re working on your project? It usually starts long before the first brick is laid. The assessor looks at the architect’s drawings and specifications, then models the building using approved software. This model takes into account things like wall thickness, insulation type, window sizes, and the heating system that’s planned.
From this model, the assessor produces figures showing predicted energy use, carbon emissions, and running costs. These figures are then compared against a target set by the building regulations. If the building doesn’t meet the target, changes need to be made, perhaps better insulation, different windows, or a more efficient heating system, before the design goes any further.
Once the building is finished, a second assessment usually takes place. This checks that what was actually built matches what was designed. Sometimes small changes happen during construction, and these need to be reflected in the final figures. This final version is what gets used to produce the Energy Performance Certificate, something every new home needs before it can be sold or let. For a fuller breakdown of this journey, our guide for homeowners and developers covers each stage in detail.
Why the role of a SAP assessor matters for compliance
Building regulations exist to make sure homes are safe, healthy, and reasonably cheap to run. Part L specifically deals with energy efficiency and carbon emissions, and it’s one of the trickiest parts of the regulations to get right without expert help. This is where the role of a SAP assessor becomes so important. They act as a translator between the technical requirements of the law and the practical decisions being made on site.
Without a proper SAP calculation, there’s no reliable way to prove that a building meets Part L. Building control officers rely on these figures to approve, and without them, projects can stall completely. If you want to understand exactly what these rules involve, our page on Part L building regulations explains the requirements in straightforward language.
It’s also worth remembering that SAP calculations aren’t just a box-ticking exercise. They genuinely influence how a building is designed. An assessor might flag that a proposed heating system won’t meet the target, prompting the design team to switch to something better suited to the building. This back and forth between assessor and design team often happens several times before everyone lands on a workable solution.
SAP assessor role explained: working with architects, builders, and building control
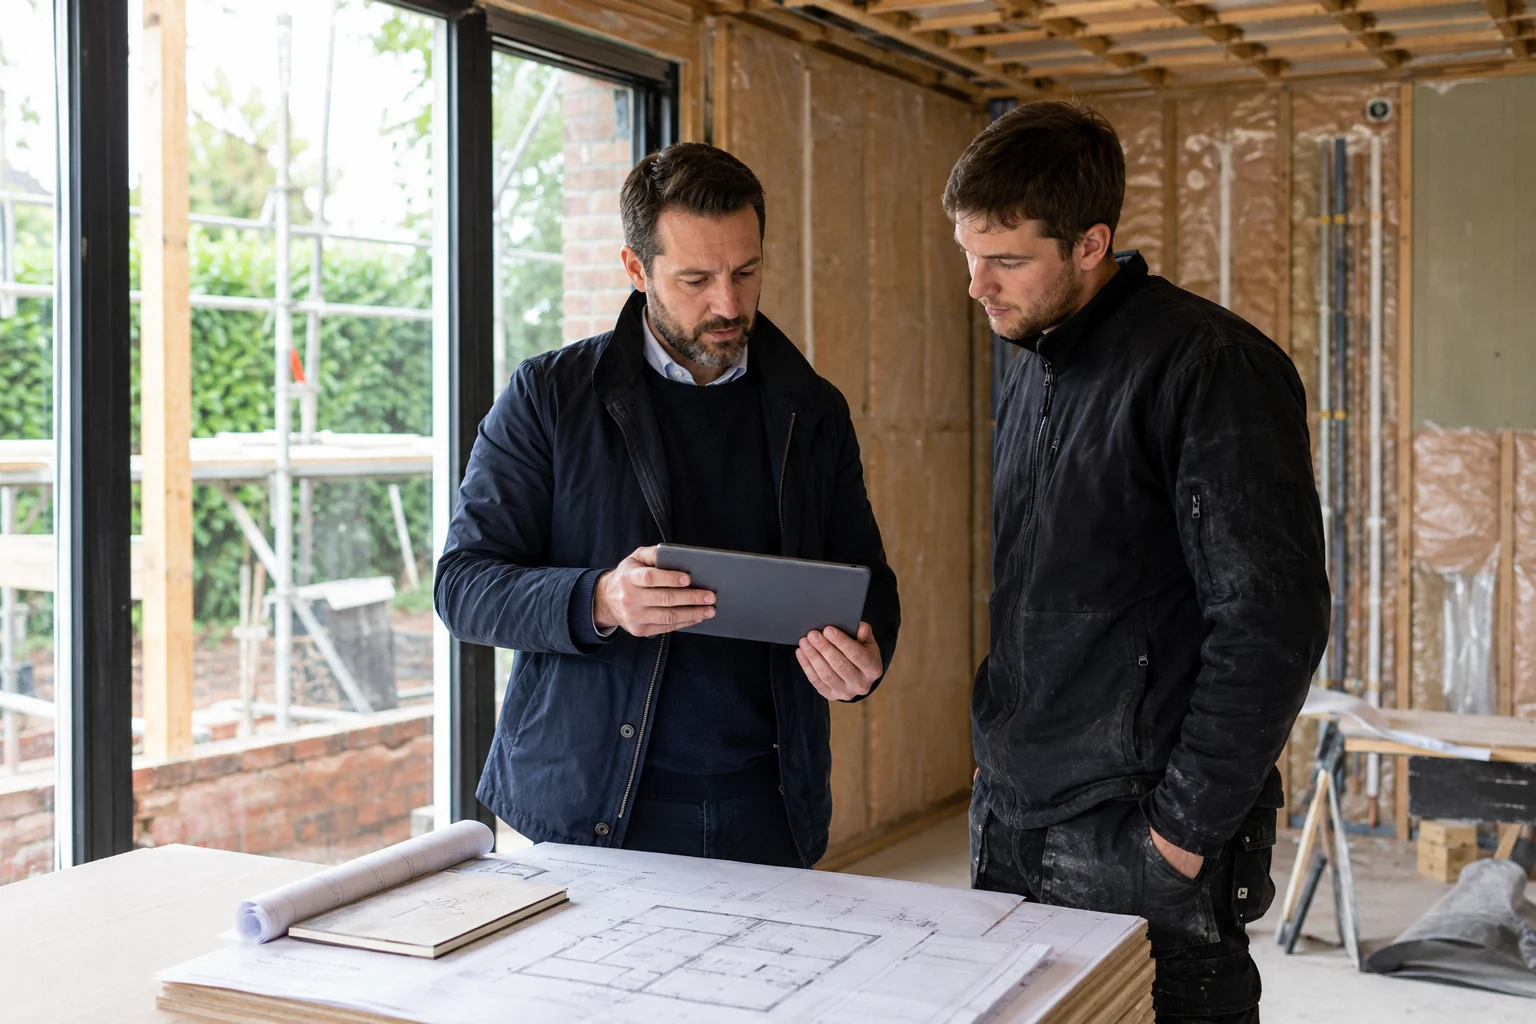
A SAP assessor rarely works alone. They’re part of a wider team that includes architects, builders, and building control officers, and communication between all of these people needs to flow smoothly. The assessor provides the technical energy figures, the architect adjusts the design where needed, the builder implements the changes on site, and building control checks everything at the end.
Good assessors are able to explain complicated figures in a way that non-specialists can understand. This matters because decisions about insulation levels, window specifications, or heating systems often come down to cost, and everyone involved needs to understand why certain choices are being recommended. At Ratio Seven, we find that clear communication between our assessors and the wider project team makes the whole process quicker and less stressful for everyone.
Timing matters here too. The earlier a SAP assessor gets involved, the easier it is to make changes without costing extra money. Bringing an assessor in right at the start of a project, rather than after the design is finalised, tends to save both time and expense further down the line.
New build versus retrofit assessments
There’s a meaningful difference between assessing a brand new home and assessing changes to an existing one. New build assessments start with a blank sheet, using the full SAP method to model the entire building from scratch. This gives the most accurate and detailed results, and it’s the standard approach for any new residential property in the UK.
Retrofit projects, such as extensions or major renovations, often use a simplified version of the method, sometimes called RdSAP. This is because assessors don’t always have access to every detail about an older building’s construction, so some reasonable assumptions have to be made based on age, location, and typical building methods used at the time. Our article on SAP calculations and UK residential compliance explains how these different approaches fit within the wider regulatory picture.
Both approaches require the same underlying knowledge and attention to detail, but retrofit work often demands a bit more judgement and experience, since existing buildings rarely behave exactly like the models predict. This is one reason why choosing an experienced assessor genuinely makes a difference to the accuracy of your results.
Accreditation and why it matters
Not just anyone can produce a SAP calculation that building control will accept. Assessors need to be accredited through a recognised scheme, which involves training, examinations, and ongoing quality checks. This accreditation gives everyone confidence that the figures produced are accurate and have been calculated using approved software and methods.
When you’re choosing who to work with, checking their accreditation status is a sensible first step. It protects you from delays caused by rejected calculations, and it means the person working on your project genuinely understands current regulations, rather than relying on outdated knowledge. If you’re new to this whole area, our beginner’s guide to SAP calculations is a good starting point for understanding what accreditation actually guarantees.
FAQs
Do I need an SAP calculation for every project?
Most new residential builds need one, and many extensions or conversions do too, particularly where they affect a significant part of the building’s fabric or heating system. Smaller works, like a simple loft conversion, may not need a full calculation, but it’s always worth checking early rather than assuming. Our page explaining why you need SAP calculations covers this in more detail.
How long does a SAP assessment take?
This depends on the size and complexity of the building, but a typical residential project can take anywhere from a few days to a couple of weeks once all the design information has been received. Delays usually happen when drawings or specifications are incomplete, so having everything ready in advance speeds things up considerably.
What happens if my building fails to meet the SAP target?
This is more common than people expect, and it isn’t the end of the project. Your assessor will usually suggest practical changes, such as improved insulation, better glazing, or a different heating system, then rerun the calculation to check the new figures meet the target.
Can I get a SAP calculation done after construction has started?
It’s possible, but it’s far from ideal. Making changes once building work is underway is more expensive and disruptive than adjusting the design on paper. Getting an assessor involved as early as possible almost always leads to a smoother, cheaper process. Our SAP calculations FAQs page answers several more questions like this one.
Understanding the role of a SAP assessor helps you see just how much thought and expertise goes into making sure a building meets modern energy standards. From the earliest design sketches through to the final certificate, this work shapes decisions about insulation, heating, and overall building performance, all while keeping projects compliant with Part L. If you’d like to learn more about the technical side of these calculations, our page on SAP calculations gives a clear overview of the whole process.
If you’re planning a new build or a major renovation and want reliable, accredited support from people who genuinely understand this area, get in touch with Ratio Seven today and let’s talk about how we can help your project meet every requirement smoothly.