Understanding the Significance of Air Testing in Modern Construction
In the world of construction, the quest for energy efficiency is more crucial than ever. With the growing need for sustainable building practices, air testing has taken on a vital role. We are setting out to explore why multiple air tests are necessary for a single property, delving into their significance, and shedding light on their importance in modern construction.
Why Air Testing Matters
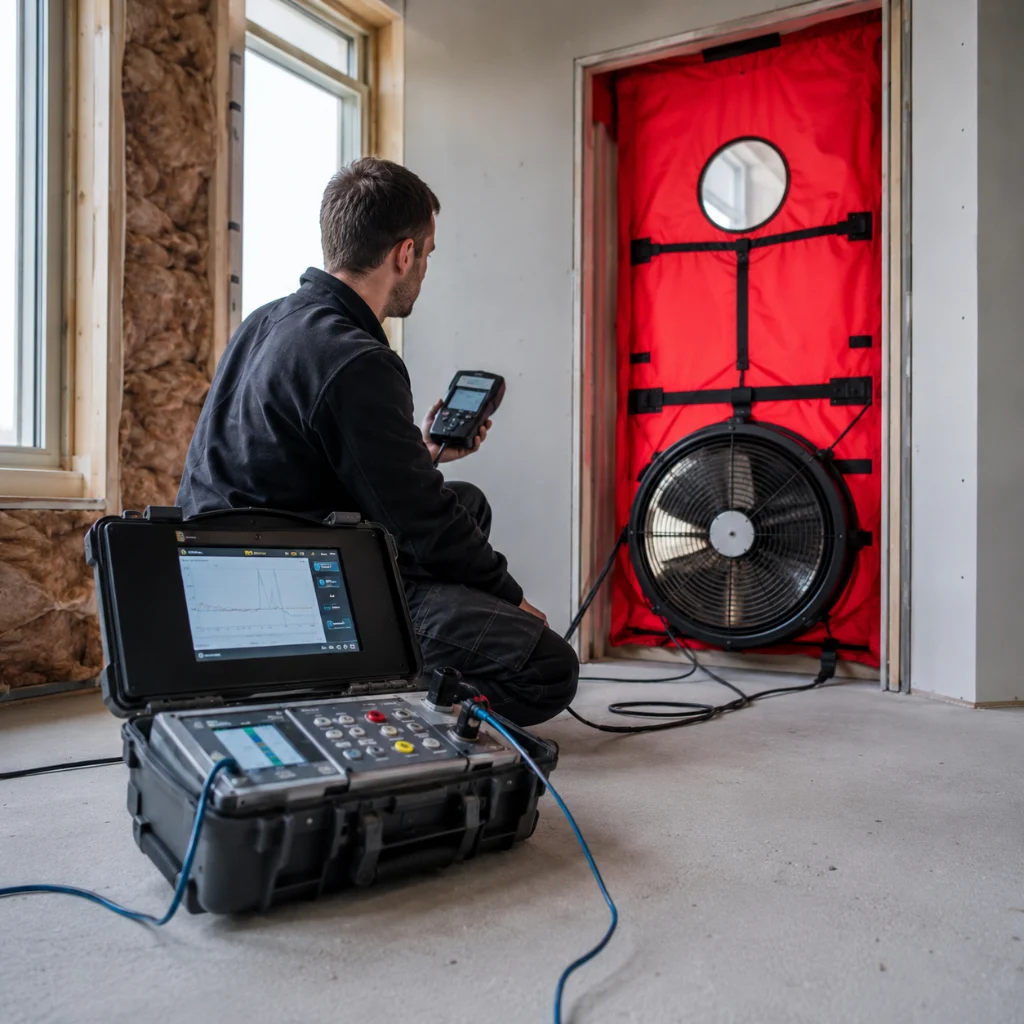
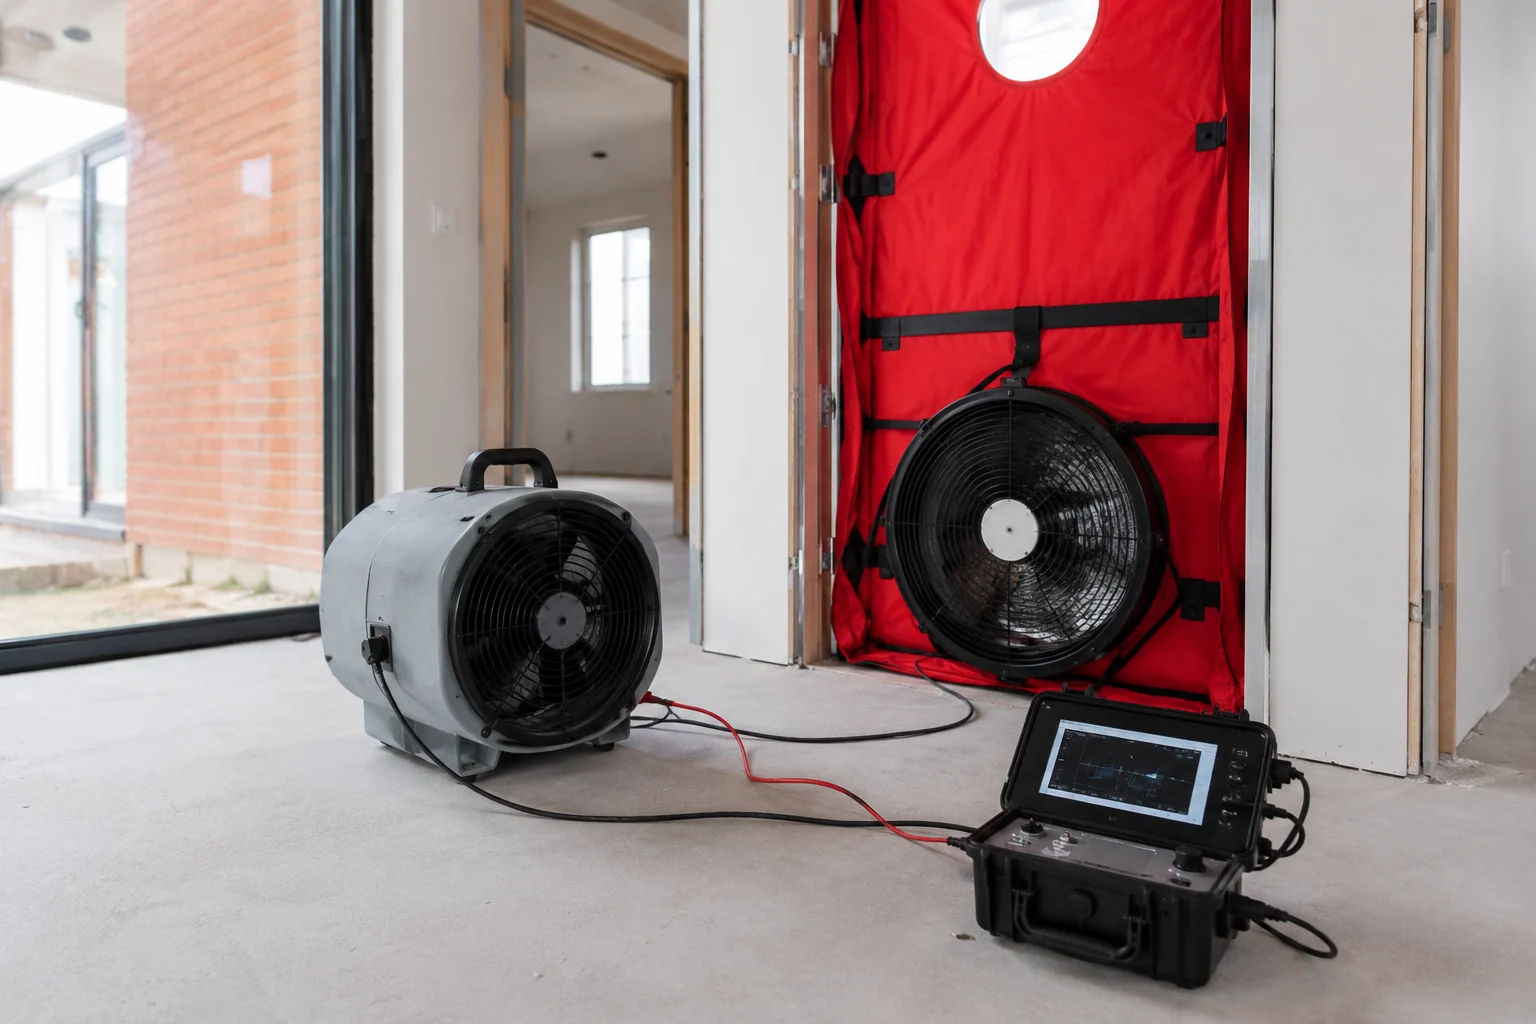
Air testing serves as a critical tool in assessing a building’s efficiency concerning energy consumption. It offers insight into how well a property maintains its internal environment, measuring the air-tightness of a building envelope. This process detects leaks that can significantly impact energy efficiency, an essential consideration in reducing monthly energy costs and supporting environmental sustainability.
In collaboration with businesses like Ratio Seven, complying with environmental regulations becomes more manageable. Effective air testing and air sealing practices help comply with stringent regulations designed to minimise carbon footprints. This, in turn, reduces energy costs and promotes sustainable construction practices.
Factors Dictating the Number of Air Tests
Property Type and Size
The specific characteristics of a property are a fundamental determinant in deciding the number of air tests required. Larger or more architecturally complex properties demand more extensive air testing. The more intricate the structure, the higher the probability of areas prone to air leakage, making additional tests a necessity. In contrast, smaller or simpler buildings may require fewer tests. Therefore, tailoring the number of tests according to property specifics is crucial for achieving optimal energy efficiency.
Regulatory Requirements
A myriad of regulations guide the need for air testing across different regions. These regulations set specific standards for energy efficiency and structural integrity that must be adhered to throughout the construction process. In some cases, meeting these standards may require multiple rounds of testing to ensure compliance. Properties that strictly follow these standards not only avoid potential legal issues but also contribute positively to the broader environmental goal.
Construction Stages
Air tests can be strategically scheduled at various stages of construction. Conducting initial tests early can identify leaks or weaknesses in the building envelope before the project progresses too far. As construction continues, follow-up tests can verify that rectifications have been successful. Finally, a comprehensive test upon completion confirms that the building meets all necessary standards.
A Recommended Approach to Air Testing
Initial Testing
The first step involves performing air tests during the early phase of construction. This proactive approach helps to spot initial issues, allowing for timely interventions. Early detection paves the way for necessary corrections, thus averting future complications.
Follow-Up Testing
After initial corrections, conducting follow-up tests assesses the modifications made. These tests are essential in verifying improvements and ensuring that the construction process is on track, setting the stage for a final evaluation that should ideally show compliance with all standards.
Final Testing
As construction nears completion, a final air test ensures that the building aligns with required energy efficiency standards. This test acts as a definitive check, validating the integrity of corrections made and providing confidence that the property is energy-efficient.
Air Testing and Regulatory Standards
Regulatory standards exist for a reason. They are the yardstick by which energy efficiency and sustainable practices are measured. Aligning with these standards ensures that construction practices are environmentally friendly and economically viable. Buildings that pass air tests show a commitment to these regulations, offering a win-win situation for builders and occupants alike.
With rules often evolving, staying updated with the latest tests is crucial. At Ratio Seven, we offer guidance on navigating these regulations and testing processes.
Building Performance and Occupant Comfort
An airtight building doesn’t just equate to compliance; it also significantly impacts occupant comfort and overall building performance. Properties with efficient energy use create a more reliable and comfortable living environment. They minimise draughts, avoid discomfort caused by external temperature variations, and often lead to improved indoor air quality.
Cost Implications of Air Testing
Multiple air tests might seem costly upfront, but they are, in fact, cost-saving measures in the broader scheme. Properly conducted air tests ensure that construction meets energy efficiency standards. By identifying and correcting leaks early, additional costs related to excessive energy consumption or non-compliance penalties are avoided, saving money down the road.
Illustrative Scenarios and Examples
Consider a commercial complex with various occupant environments. Each section, from the office spaces to the communal areas, has unique air tightness and ventilation requirements. By conducting targeted air tests throughout the building’s development, the construction team can identify specific areas needing attention, ensuring overall compliance and energy efficiency.
In residential settings, testing at different stages allows for the early diagnosis of potential problem areas. This proactive strategy avoids unhappy new homeowners dealing with draughts or high energy bills post-move-in.
FAQs
What documentation follows an air test?
Post-testing, you receive a comprehensive report detailing the results. At Ratio Seven, we ensure that you fully understand your documentation and its implications for your property.
How does air testing tie to SAP calculations?
Airtightness directly impacts a property’s Standard Assessment Procedure (SAP) calculations, integral to assessing its energy performance. You can learn more about this link and its benefits from Ratio Seven.
What are the impacts on ventilation?
Proper air testing ensures that ventilation systems function as intended, which is crucial in maintaining air circulation and overall indoor comfort. Ventilation testing is a key component of our services.
Build with Confidence Through Professional Air Testing and Expert Support
The path to energy-efficient and regulation-compliant buildings doesn’t lie in shortcuts. Multiple air tests ensure that properties meet modern construction standards and provide comfortable, cost-effective living spaces. By embracing thorough and well-timed air testing, property developers can ensure their buildings contribute positively to sustainability goals.
Our team at Ratio Seven is equipped to guide you in determining the appropriate number of air tests for your property. By partnering with us, you can confidently move towards creating energy-efficient, regulation-compliant, and comfortably habitable spaces.
Reach out today to ensure your property is on the right track for compliance and efficiency. Let seasoned experts help you navigate this critical aspect of modern construction.