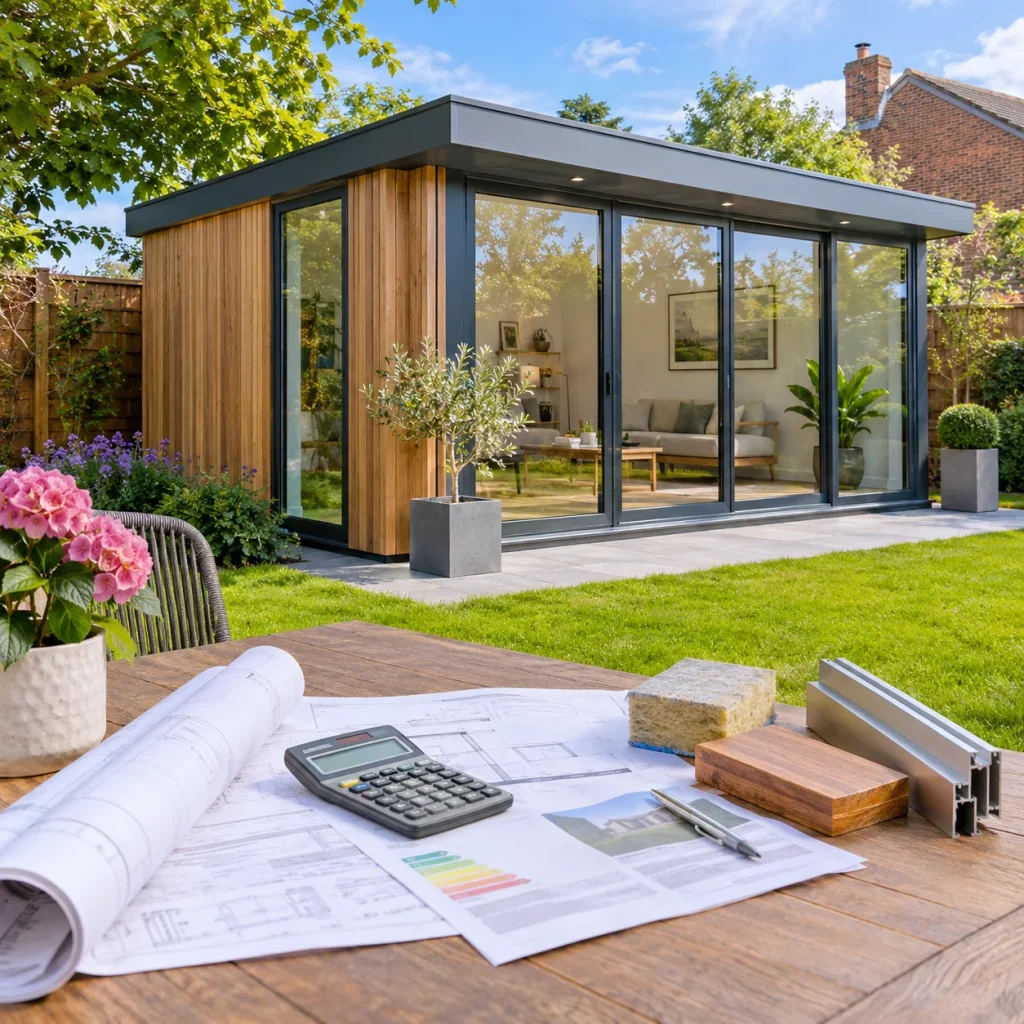
Garden rooms are everywhere right now, from home offices to cosy studios with huge glass doors. If yours has plenty of glass, you may be told that you need SAP calculations for garden rooms before building control will approve it. A SAP calculation is an energy assessment of a building, and for some garden rooms it is the simplest way to prove the design meets the rules. At Ratio Seven, we help people find out early whether they need one, so there are no nasty surprises later.
SAP calculations for garden rooms and when they apply
Not every garden room needs a calculation. Many small, detached outbuildings used as an office, gym or hobby space are treated more lightly under the building regulations, as long as they stay within certain size limits and are not used for sleeping. The details depend on floor area, how close the building is to a boundary and what it is built from, so always confirm the position for your own plot with building control.
Things change when the garden room is attached to your house, when it is large, or when someone will sleep in it. A guest annexe or a room used as a bedroom is held to a higher standard. An attached garden room is usually treated as an extension, and extensions have to follow the energy rules in the regulations.
This is where glazing becomes the main question. The guidance gives a simple route that limits how much window, door and rooflight area a new extension can have. Garden rooms often go well beyond that limit, because the whole point is to bring the outdoors in. When the design goes past the simple route, a calculation can show that the building still performs well enough overall. There are good reasons behind this, and you can read more about why you need SAP calculations on many types of project.
If you are new to all of this, our beginners guide walks through the basics in plain language.
How garden room glazing changes the result
Glass loses heat faster than a well-insulated wall or roof. Even a very good window does not match a solid, insulated wall, so more glass means more heat escaping. That is why garden room glazing is the first thing an assessor looks at. Sliding doors, bifold doors, corner windows and roof lanterns can all push a design over the allowance.
The calculation is built on the Standard Assessment Procedure, which is the government method for rating how energy efficient a building is. In simple terms, the assessor compares your design against a target. If your design is no worse than the target, it passes. If it is worse, we look at what can be changed.
Compensation is not a free pass for unlimited glass. The result depends on the shape of the building and the starting point, and individual parts may still have to meet minimum standards.
Here are the changes that most often help:
- Better insulation in the walls, roof and floor of the garden room.
- Windows and doors with a lower U-value, which means less heat loss.
- Smaller glazed areas on the north side, where there is little free warmth from the sun.
- Rooflights chosen for strong thermal performance, with good frames and properly insulated upstands.
- Improvements elsewhere in the house, where the route allows it.
Sunshine matters too. South-facing glass can bring in useful warmth in winter, but a big glass roof without shading can make a room uncomfortably hot in summer. A good design balances daylight, heat and comfort. Looking at this early gives you the chance to keep the look you want, while changing the parts that cost you the least.
Rules also change between editions of the guidance. Your project dates and the building control record decide which version applies, so the right route must be confirmed for your job. Our page on Part L of the building regulations explains how those energy rules fit together with SAP.
What to prepare for SAP calculations for garden rooms
The better the information, the quicker and more accurate the result. We usually ask for the following:
- Dimensioned plans, elevations and sections of the garden room.
- Drawings of the existing house too, if the room is attached, so we can see both the old and the new.
- Every new opening marked clearly, including doors, windows and rooflights, with sizes.
- The wall, roof and floor build-ups, or the target U-values you hope to achieve.
- The window and door specification from your supplier.
- Any written comments from building control.
If the design is still flexible, tell us which features matter most to you. Perhaps the sliding doors are a must, but the roof lantern could be smaller. That helps us test realistic options rather than ideas that cannot be built.
Our work on extensions shows how often a simple change to one element solves the whole problem. Keep the finished report with your building control papers, and check any substitution before you order. A product sold as compliant might not match the figures used in your calculation, and a quick check can save an expensive rebuild.
For a wider look at the process from start to finish, our guide for homeowners and developers is a helpful next read.
FAQs
Does every garden room need a SAP calculation?
No. Many small detached garden rooms that are not used for sleeping can be exempt from the energy rules. A calculation becomes more likely when the room is attached to the house, is larger, is used as living space, or has a lot of glazing. Send us your plans, and we will tell you which category you are in.
Can I keep my bifold doors and rooflight?
Often, yes. We test the design and suggest changes elsewhere, such as better insulation or higher-performing glazing, so you can keep the features you care about. The result depends on the size and shape of your building, so it is never guaranteed before the numbers are run.
What happens if my builder changes the specification?
Tell us before anything is ordered or built. A different window, door or insulation product can change the result. We can re-check the figures quickly, which is far easier than finding a problem at the end. You will find more answers to common questions in our SAP calculations FAQs.
Planning a Garden Room? Get Your Glazing and Building Regulations Right from the Start
A garden room should feel bright, comfortable and well built. Not everyone needs a calculation, but a design with lots of glass, an attached room or a bedroom often does. Checking early lets you keep the style you want and pass building control without stress.
If you are planning a garden room, talk to Ratio Seven today. Send us your drawings, and we will confirm the right route, test your glazing and help you move forward with confidence.