Your air tightness test result is a short set of numbers, but it can decide whether a new home gets signed off. Many people see the figure on a certificate and have no idea what it tells them. We want to change that, so in this guide we explain what the number means, where your target comes from and what to do next.
How to read your air tightness test result
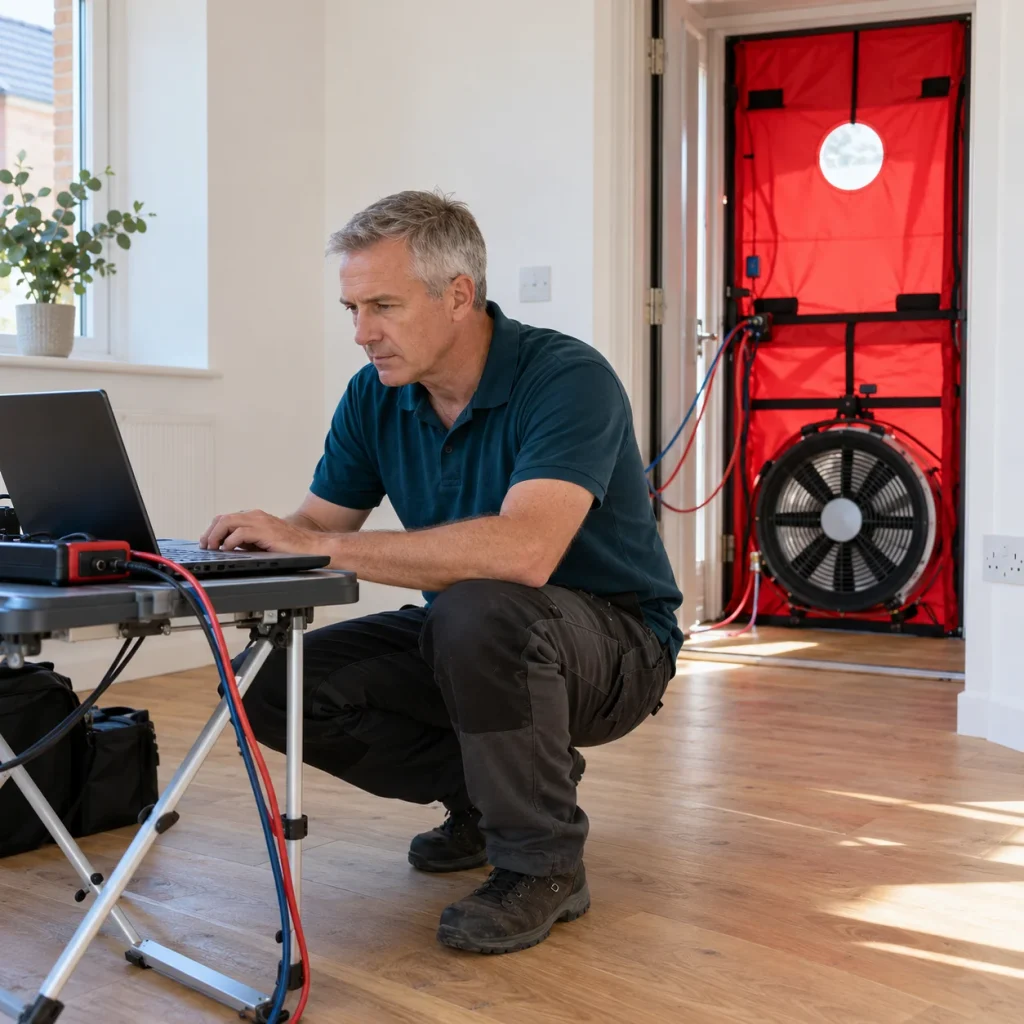
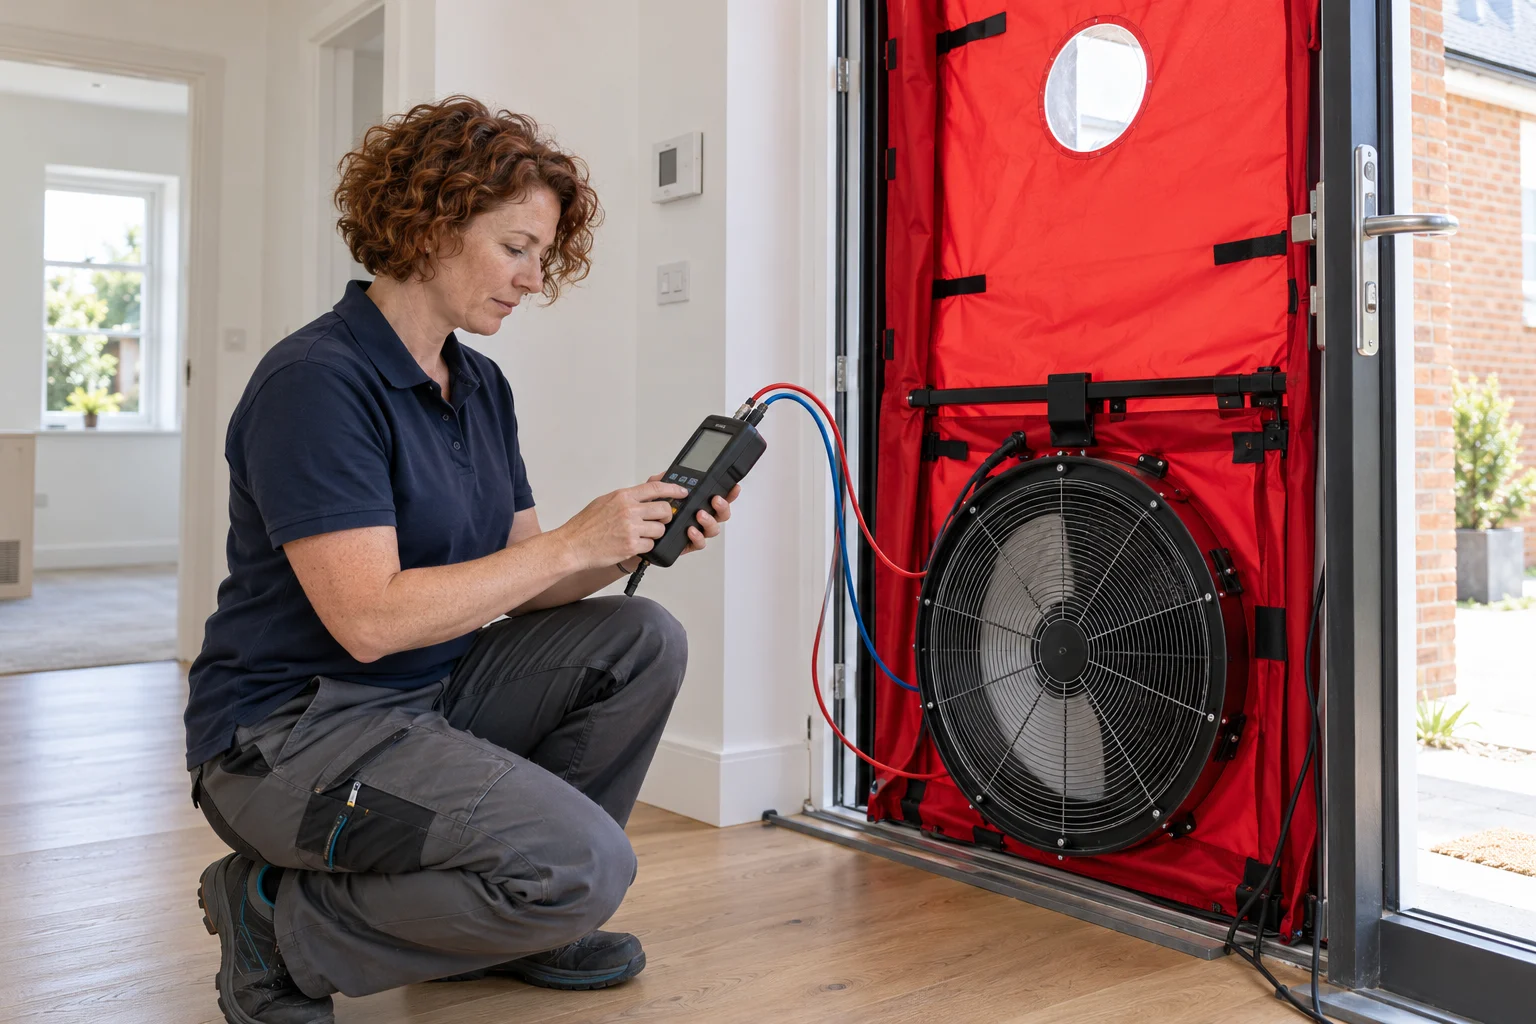
The test itself is simple to picture. A tester fits a frame with a sturdy sheet into an external doorway and places a calibrated fan in the middle of it. The fan blows air into the building, or pulls it out, until the pressure difference across the walls, roof and floor reaches 50 Pascals. The tester then measures how much air the fan must move to hold that pressure. The more air it takes, the leakier the building is.
A result can be shown in three ways:
- Air leakage: the total amount of air passing through the building at 50 Pascals.
- Air permeability: that leakage divided by the area of the building envelope. This is the figure used for UK Building Regulations, shown as cubic metres of air per hour for every square metre of envelope.
- Air changes per hour: that leakage divided by the internal volume. This is the measure Passivhaus projects prefer.
For most homes, you will see the air permeability figure. A lower number means a tighter building. Our team carries out air permeability testing across the country, and every new build air pressure test follows the same basic method described above.
Understanding your air permeability target
Part L of the Building Regulations 2021 sets a maximum air permeability of 8 cubic metres per hour for every square metre of envelope at 50 Pascals. That is the upper limit, but it is rarely the number your own home has to hit. Your real target is usually lower, and it comes from the energy calculation for your property.
This is where the link between SAP calculations and air tightness testing matters. If a home has plenty of insulation, very little thermal bridging, and some renewable technology, the energy assessor has more room to set an easier air permeability target. If the build is less efficient in other ways, the assessor may need a tighter target to make the calculation pass.
Many homes end up with a target of around 5. The industry widely sees that as a fair, achievable score. Going below 5 gets harder with every step. A result below 3 is so airtight that the home usually needs whole-house mechanical ventilation, because trapped moisture can lead to mould. If you are planning a very tight build, it is worth reading about ventilation testing early, so the two systems work together.
What makes a good air tightness test result
A good result meets or beats the target in your energy calculation. Beating it is a bonus, because a tighter building loses less heat, which supports a better energy rating and lower heating bills over time. It also helps the home feel better to live in, and we explain how airtightness makes homes more comfortable in a separate guide.
Several things help you get there:
- Plan the airtight layer at the design stage, so builders know where it runs.
- Seal around pipes, cables, windows, doors and loft hatches with care.
- Check the quality of finishes, because most leaks are hidden in small gaps.
- Book the test once the building is complete and the final finishes are done, so the figure reflects the finished home.
Timing matters more than many people expect. If the test is booked too early, unfinished work can cause a fail that was easy to avoid. Good planning is one of the best ways to avoid delays on handover day.
Once the test is done, you will also need the paperwork. We explain the documentation we send after the test, so you know what to pass on to your assessor and building control.
FAQs
What happens if we fail the test?
A fail is not the end of the road. The tester can help you find where air is escaping, and common culprits include gaps around pipes, service entries and loft hatches. Once those areas are sealed, the building can be tested again. In some cases, the energy assessor may also review the calculation to see whether the target can change.
Who is allowed to carry out the test?
The test must be done by a certified tester who belongs to a recognised competent persons scheme. Testers are assessed and audited, and they work to set technical standards. Some are approved for single homes and smaller buildings, while others can test larger and more complex ones.
When should the test take place?
The best time is once the building is finished, with all final finishes in place. That gives the most accurate picture and the best chance of a pass. If you want more answers on timing and process, our air testing FAQs cover plenty more.
Get Your Air Tightness Test Right First Time with Ratio Seven
Your air tightness test result shows how much air leaks through your building at 50 Pascals, and it must meet the target set in your energy calculation. The Part L maximum is 8, but most homes aim for around 5, and a very low score can mean you need mechanical ventilation. Good design, careful sealing and well-timed testing give you the best chance of a pass first time.
At Ratio Seven, we want your project to run smoothly from first fix to final certificate. Get in touch with our team today to book your test or talk through your target, and we will help you get a result you can be proud of.