Getting ready for your SAP consultation
A Standard Assessment Procedure, known as SAP, is the method used across the UK to work out how much energy a home will use and how well it performs when it comes to heat loss and running costs. Every new house built in England and Wales needs a SAP rating before it can get building control sign-off. This makes the process a key part of any residential build, whether you are putting up one house or a whole street of them.
A SAP consultation is where you sit down with an assessor before construction starts and talk through your plans. It gives everyone a chance to spot problems early, long before bricks are laid or windows are fitted. Getting this stage right can save you time, money, and a fair few headaches later on. At Ratio Seven, we work with homeowners, architects, and developers every day to make these conversations as smooth and useful as possible.
This kind of consultation is not just a box-ticking exercise either. It plays a genuine part in making sure your finished home is warm, cheaper to run, and kind to the environment. Getting it right from the start also means your SAP calculations will hold up when it comes to final building control checks.
What actually happens during the SAP process
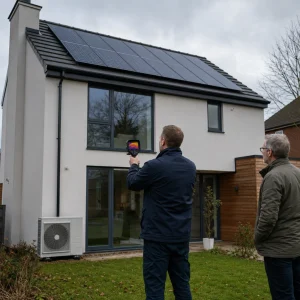
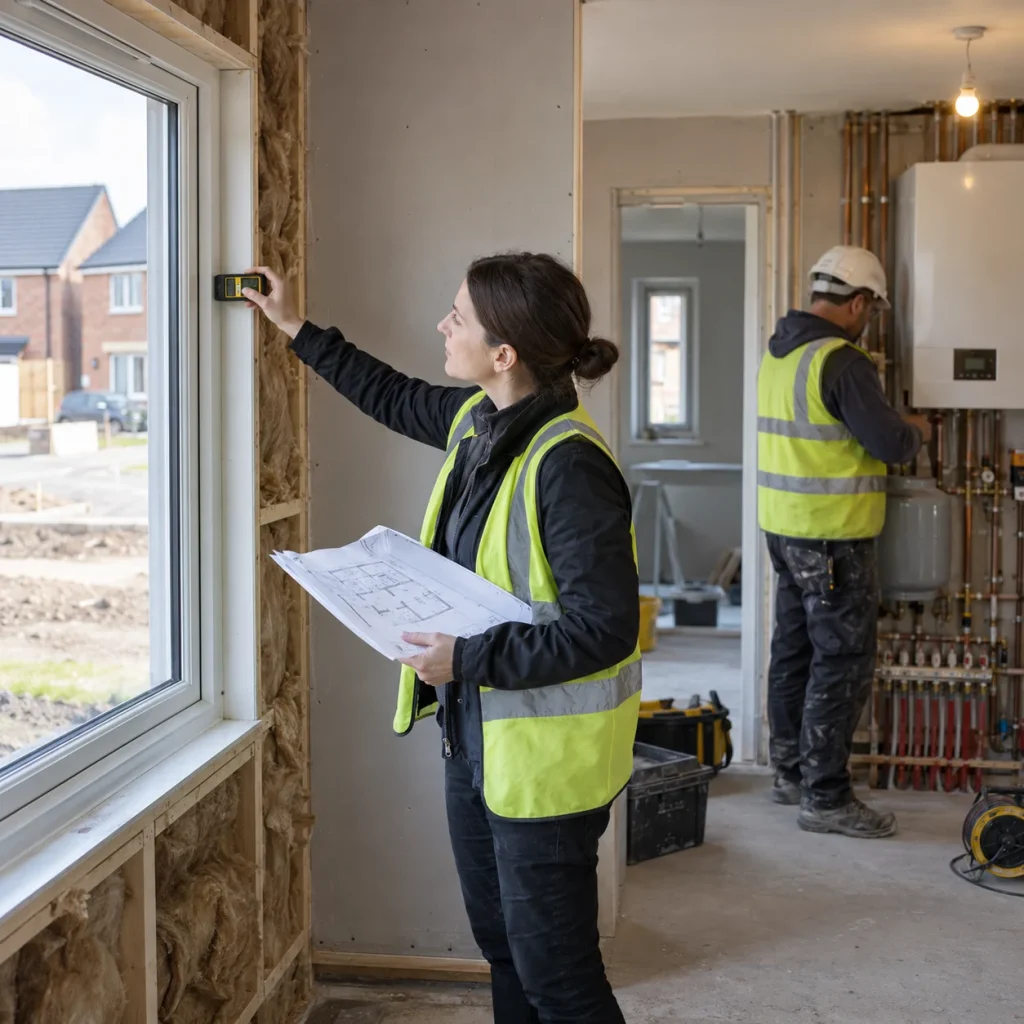
Before we get into how to prepare, it helps to understand what a SAP assessment actually looks at. Assessors consider things like wall insulation, roof insulation, window type, heating system, hot water setup, and even how airtight the building is. All of this information gets fed into a calculation that produces a rating and a carbon output figure.
Getting accurate data at this stage matters more than people realise. If the wrong insulation thickness or heating system gets entered, the whole assessment can be thrown off. That is why our team always stresses good data collection right from the first conversation. You can read more about how this works in our beginner’s guide to SAP calculations, which breaks the whole process down in plain English.
A SAP consultation itself is really just a structured conversation. It brings together the design team, the assessor, and sometimes the builder too, so everyone is looking at the same plans and talking about the same targets. The point is to catch anything that might cause a compliance problem before it becomes an expensive fix on site.
Steps to take before your SAP consultation
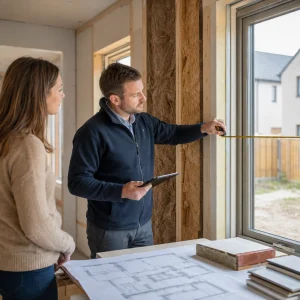
Turning up prepared makes a huge difference to how useful your consultation will be. Before the meeting, try to gather together your architectural drawings, floor plans, and any technical specifications for the materials and systems you plan to use. This includes things like the type of boiler, the insulation you are specifying, and details of your windows and doors.
It also helps to have information ready on construction methods, since timber frame builds are assessed differently to traditional brick and block. The more detail you can bring, the less back and forth is needed later. If you are unsure what counts as useful information, our guide for homeowners and developers lays out exactly what assessors tend to ask for.
Beyond paperwork, it is worth thinking about what you actually want from the project. Are you aiming for a high energy performance rating to keep running costs low, or is your priority simply meeting the minimum standard within a tight budget? Having these goals clear in your head before the consultation means the conversation can focus on solutions rather than starting from scratch.
Setting objectives that match your budget
It is easy to get carried away with ambitious energy targets, but every choice has a cost attached. Triple glazing, air source heat pumps, and extra insulation all add up. Being honest about your budget from the start means your assessor can suggest realistic options rather than ones that sound good on paper but blow the numbers.
Many of our clients find it useful to rank their priorities before the meeting. Perhaps lower bills matter more than a fancy heating system, or perhaps meeting Part L building regulations comfortably with some room to spare is the main goal. Whatever the priority, saying it out loud early on saves time later.
What to expect during the consultation itself
Once the meeting starts, expect a fair amount of back and forth. This is not a one-way lecture from the assessor; it is a proper conversation. The design team will explain what they are planning, and the assessor will point out where changes might be needed to hit the required standard.
Common sticking points include window sizes that let in too much heat loss, heating systems that are not quite efficient enough, or insulation specifications that fall short of what is needed. None of these is usually a deal breaker, though. Most issues can be sorted with a small tweak, such as swapping a boiler model or adjusting glazing specifications slightly.
The goal is to walk away from the consultation with a clear list of changes, if any are needed, so the design team can update drawings before construction begins. This proactive approach is far cheaper and less stressful than discovering a problem once the walls are already up. Our standard assessment procedure overview explains in more detail how these calculations tie into the wider building process.
Sorting out challenges before they become problems
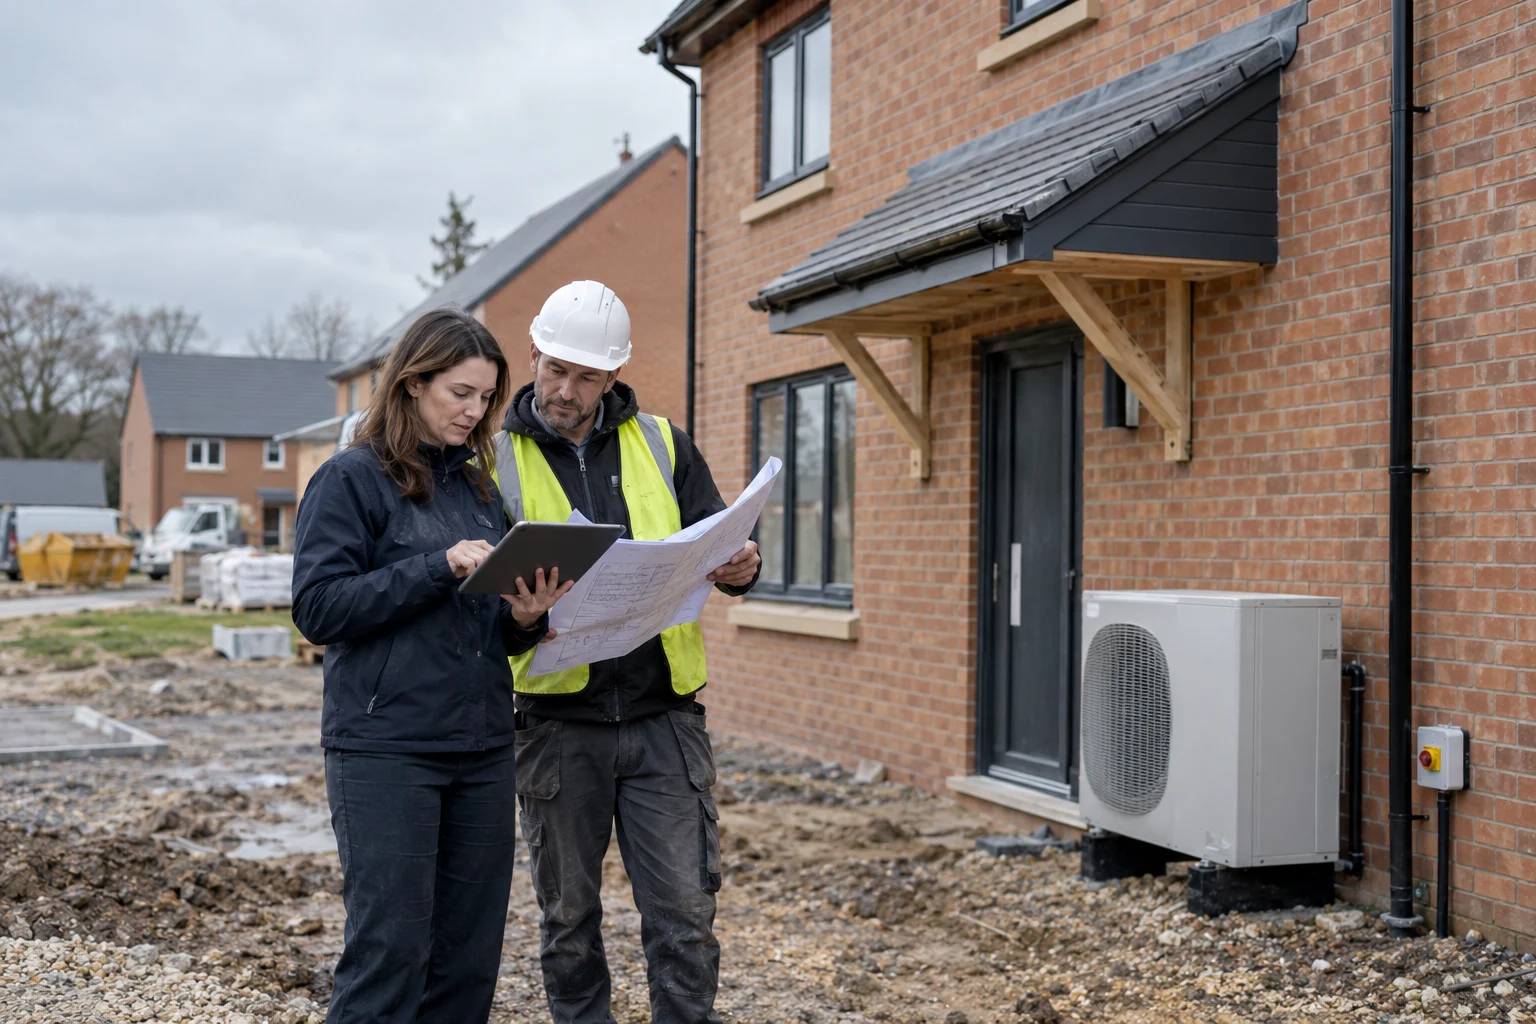
Every project runs into a few sticking points, and SAP consultations are no different. Sometimes a design feature that looks great does not perform well thermally, or a chosen material simply is not available at the budget set aside for it. The key is tackling these things during the consultation stage rather than mid-build.
Simple strategies that tend to work well include getting quotes for a couple of different heating systems before the meeting, having a backup insulation option ready, and being flexible about window placement if it helps performance. These small adjustments rarely change the overall design much but can make a big difference to the final rating.
Turning consultation feedback into action
Once the consultation wraps up, the real work begins. Any recommendations from the assessor need to be built into the final plans, whether that means updating drawings, changing suppliers, or tweaking the specification document. Keeping communication open between the design team, builder, and assessor at this stage avoids confusion later.
It is also worth booking in a follow-up assessment once changes have been made. This confirms that everything agreed during the consultation has actually been carried through into the finished plans. Skipping this step is one of the more common mistakes we see, and it can lead to nasty surprises when the final SAP calculation is submitted.
Ongoing monitoring does not need to stop once construction is complete either. Checking energy performance after the build helps confirm the home is running as expected, and this data feeds directly into producing accurate SAP calculations for UK residential compliance. This same information is also used to generate Energy Performance Certificates, which every new home needs before it can be sold or let out.
Why Energy Performance Certificates matter for your project
Energy Performance Certificates, often shortened to EPCs, give buyers and renters a quick snapshot of how efficient a home is. They rank properties from A to G, with A being the most efficient. A good SAP assessment directly feeds into a strong EPC rating, which can genuinely affect how quickly a property sells or how much it can be marketed for.
Getting the SAP side right from the start makes the EPC stage far simpler later on. There is less risk of last-minute changes being needed, and homeowners or developers can market their property with confidence knowing the figures are accurate. If you still have questions about how any of this works, our SAP calculations FAQs page answers most of the common queries we hear from clients.
Get Your SAP Consultation Right from the Start with Ratio Seven
Preparing properly for a SAP consultation really does pay off. Gathering your documents early, being clear about your goals, and staying open to small design changes all make the process quicker and less stressful. It also means fewer surprises further down the line, both during construction and when it comes time to produce your Energy Performance Certificate.
If you are planning a new build or renovation and want support getting your SAP consultation right from the start, our team at Ratio Seven is ready to help. Get in touch with us today and let us guide you through every step of your SAP calculations so your project meets every standard it needs to, without any unnecessary delays.